Save
Ask
Tour
Hide
Share
$349,000
8 Days On Site

11618 Lavendale Hunt Island
San Antonio, TX 78245

For Sale|Single Family Residence|Active
5
Beds
3
Total Baths
3
Full Baths
2,498
SqFt
$140
/SqFt
2026
Built
Subdivision:
Laurel Vista
County:
Bexar

Due to the health concerns created by Coronavirus we are offering personal 1-1 online video walkthough tours where possible.
Call Now: 512-686-5486
Is this the listing for you? We can help make it yours.
512-686-5486
11618 Lavendale Hunt Island11618 Lavendale Hunt Island11618 Lavendale Hunt Island11618 Lavendale Hunt Island
Save
Ask
Tour
Hide
Share

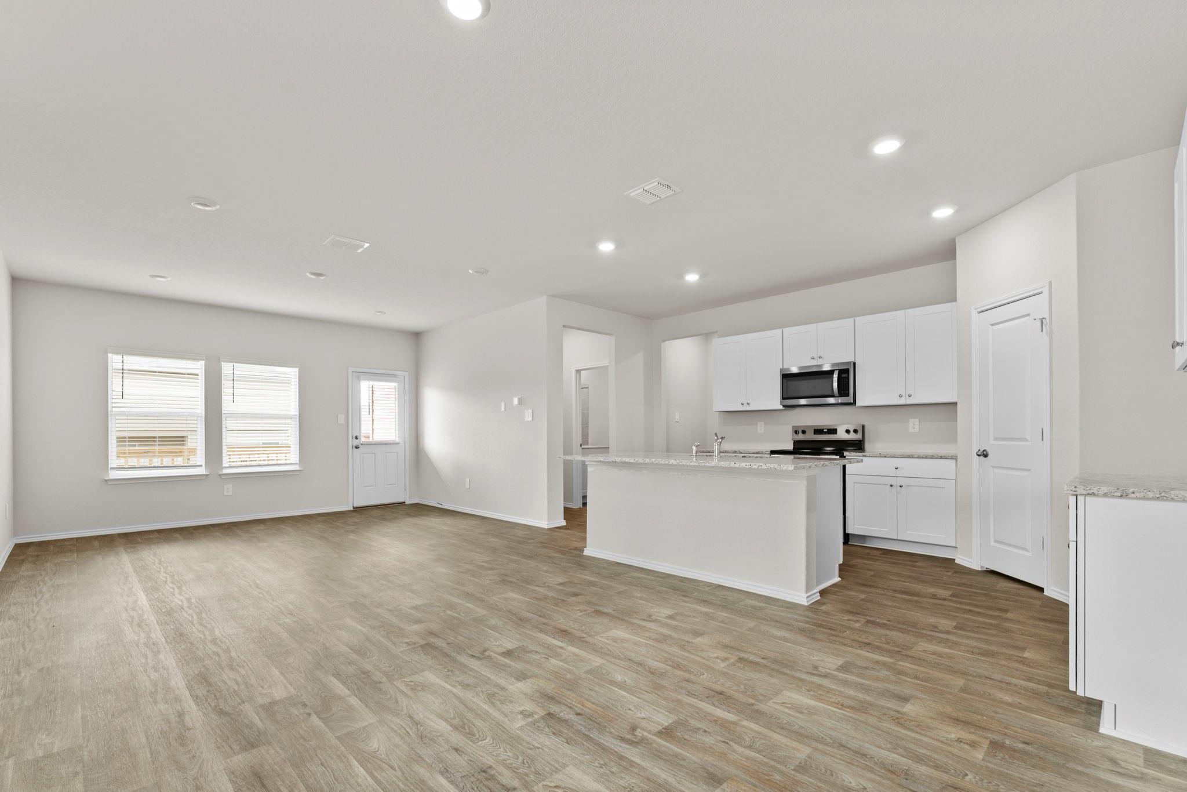
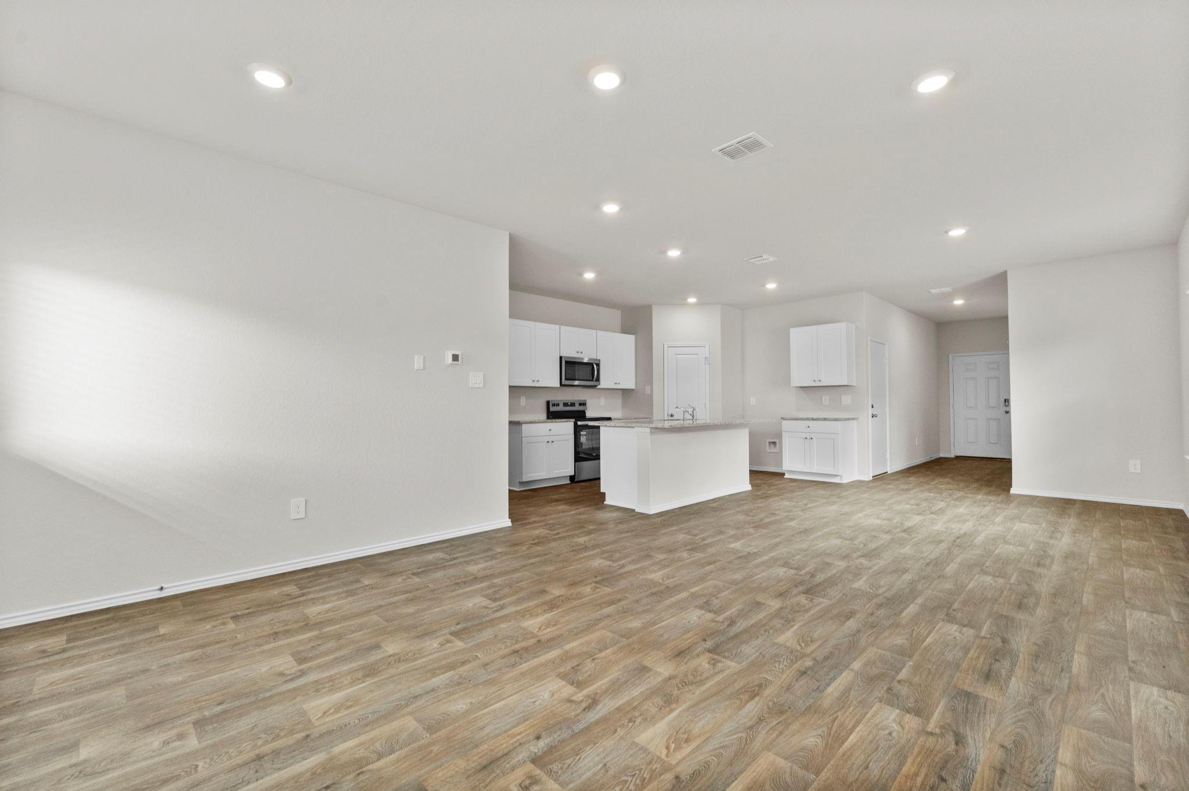
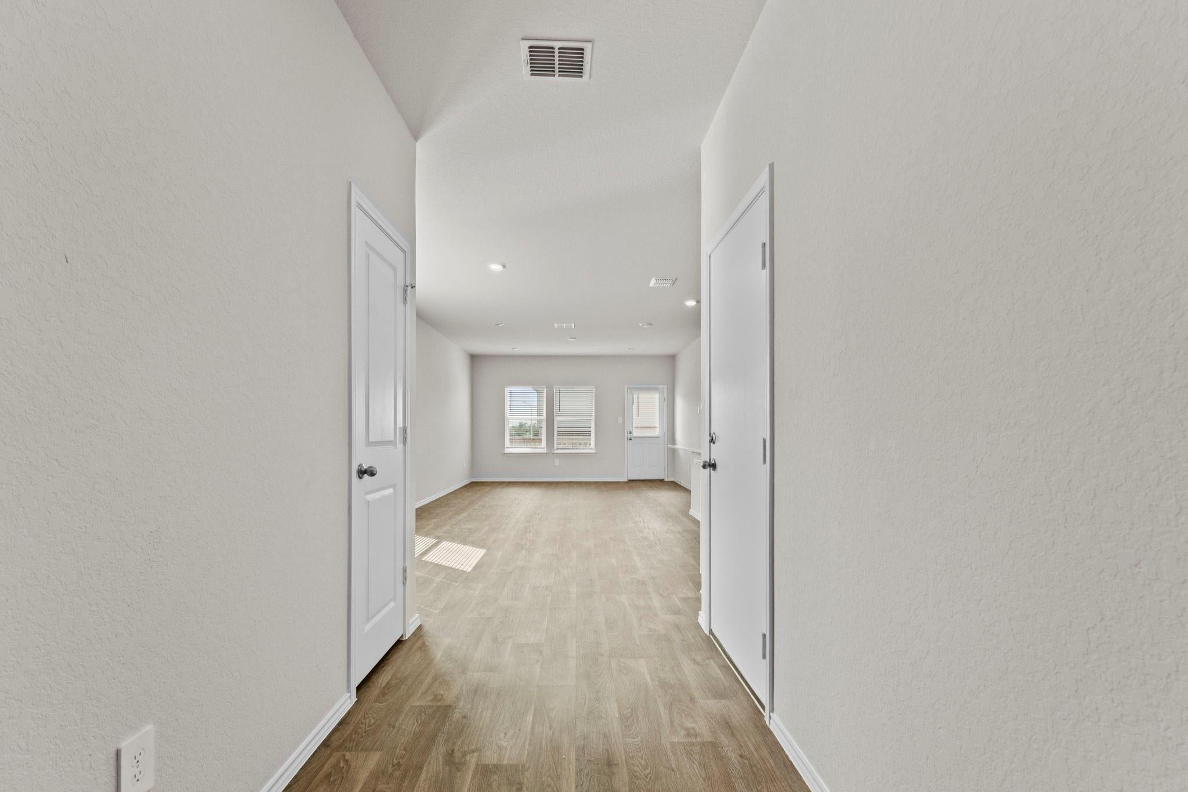
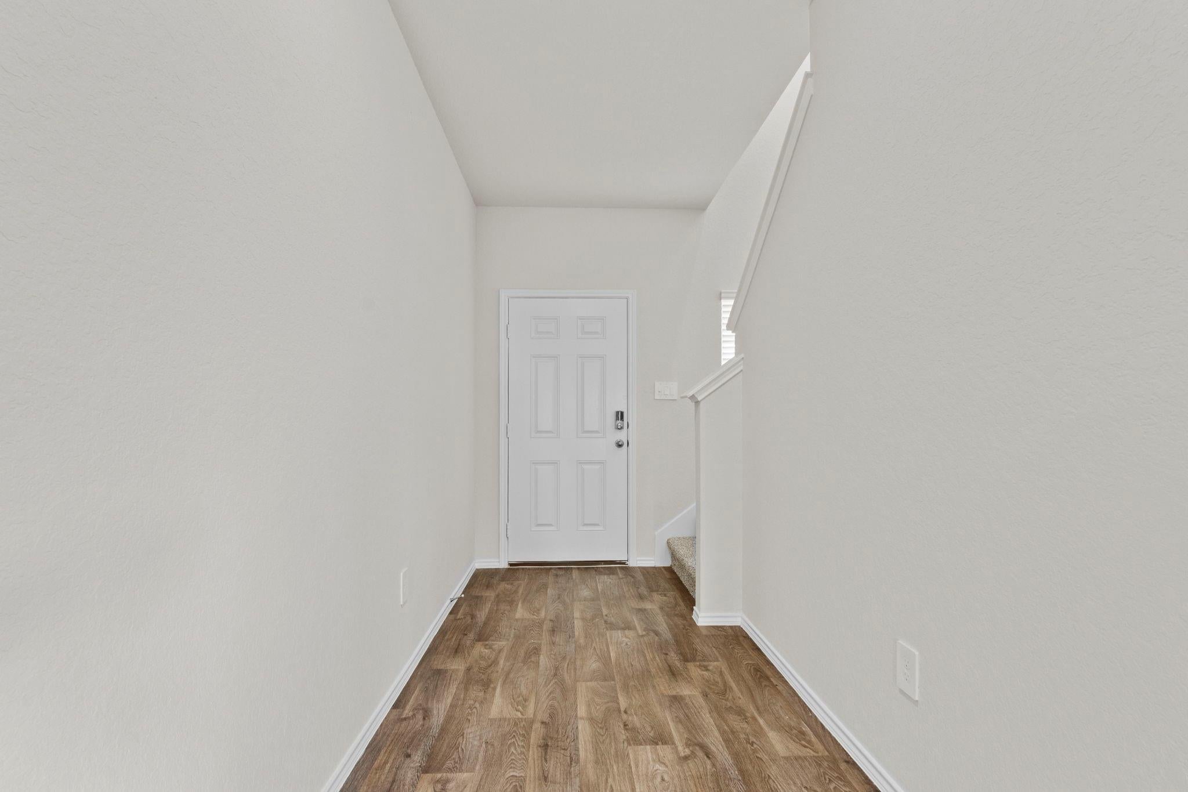
INCREDIBLE D.R. Horton home in Laurel Vista! The Madison offers 5 bedrooms, 3 baths and 2,498 sq. ft. of open-concept living. The kitchen features quartz or granite countertops, stainless steel appliances, Shaker-style cabinetry, a large island, breakfast bar and walk-in pantry. A secondary bedroom and full bath downstairs provide a private retreat for guests. Upstairs, enjoy a game room, three bedrooms and a spacious primary suite with sitting area, walk-in closet and private bath with tiled walk-in shower. Highlights include luxury vinyl flooring, covered patio, privacy fence, sprinkler system, full-yard landscaping and irrigation, and 2-car garage. Energy-efficient features include HERS-rated construction, Low-E double-pane windows, radiant barrier and programmable thermostat. Home Is Connected lets you control lights, thermostat and locks from your phone. Laurel Vista offers a community pool and convenient access to Loop 1604, Marbach Rd. and Potranco Rd. Zoned to Medina Valley ISD

Save
Ask
Tour
Hide
Share
Listing Snapshot
Price 
$349,000
Days On Site 
8 Days
Bedrooms 
5
Inside Area (SqFt) 
2,498 sqft
Total Baths 
3
Full Baths 
3
Partial Baths 
N/A
Lot Size 
N/A
Year Built 
2026
MLS® Number 
5633805
Status 
Active
Property Tax 
N/A
HOA/Condo/Coop Fees 
$33.33 monthly
Sq Ft Source 
N/A
Friends & Family
Recent Activity
a week agoListing updated with changes from the MLS®
a week agoListing first seen on site
General Features
Attached Garage 
Yes
Disclosures 
Seller's Disclosure
Foundation 
Slab
Garage 
Yes
Garage Spaces 
2
Green Energy Efficient 
Thermostat
Parking 
Attached
Parking Spaces 
2
Property Condition 
New Construction
Property Sub Type 
Single Family Residence
SqFt Total 
2498
Style 
Traditional
Interior Features
Appliances 
DisposalMicrowaveDishwasher
Cooling 
Heat PumpOther
Flooring 
CarpetVinyl
Heating 
ElectricHeat Pump
Interior 
Smart Thermostat
Laundry Features 
Electric Dryer HookupWasher Hookup
Window Features 
Low Emissivity Windows
Bedroom 
Dimensions - 11 X 11Level - SecondArea - 121
Dining Room 
Dimensions - 13 X 10Level - FirstArea - 130
Family Room 
Dimensions - 15 X 14Level - FirstArea - 210
Kitchen 
Dimensions - 13 X 12Level - FirstArea - 156
Master Bedroom 
Dimensions - 19 X 14Level - FirstArea - 266
Save
Ask
Tour
Hide
Share
Exterior Features
Construction Details 
BrickCement SidingStone
Fencing 
Back Yard
Lot Features 
Back YardSubdivided
Patio And Porch 
Patio
Roof 
Composition
Windows/Doors 
Low Emissivity Windows
Community Features
Association Fee 
$400.0
Association Fee Frequency 
Annually
Community Features 
Curbs
MLS Area 
83
School District 
728 - Medina Valley
Financing Terms Available 
CashConventionalFHAVA Loan
Roads 
AsphaltConcrete
Schools
School District
728 - Medina Valley
Elementary School
Ladera Elementary
Middle School
Loma Alta Middle School
High School
Medina Valley High School
Listing courtesy of Keller Williams City View [email protected]

IDX information is provided exclusively for consumers’ personal, non-commercial use. It may not be used for any purpose other than to identify prospective properties consumers may be interested in purchasing. This data is deemed reliable but is not guaranteed accurate by the MLS.

Data provided by HAR.com © 2026. All information provided should be independently verified.

Neighborhood & Commute
Source: Walkscore
Save
Ask
Tour
Hide
Share

Pin It on Pinterest