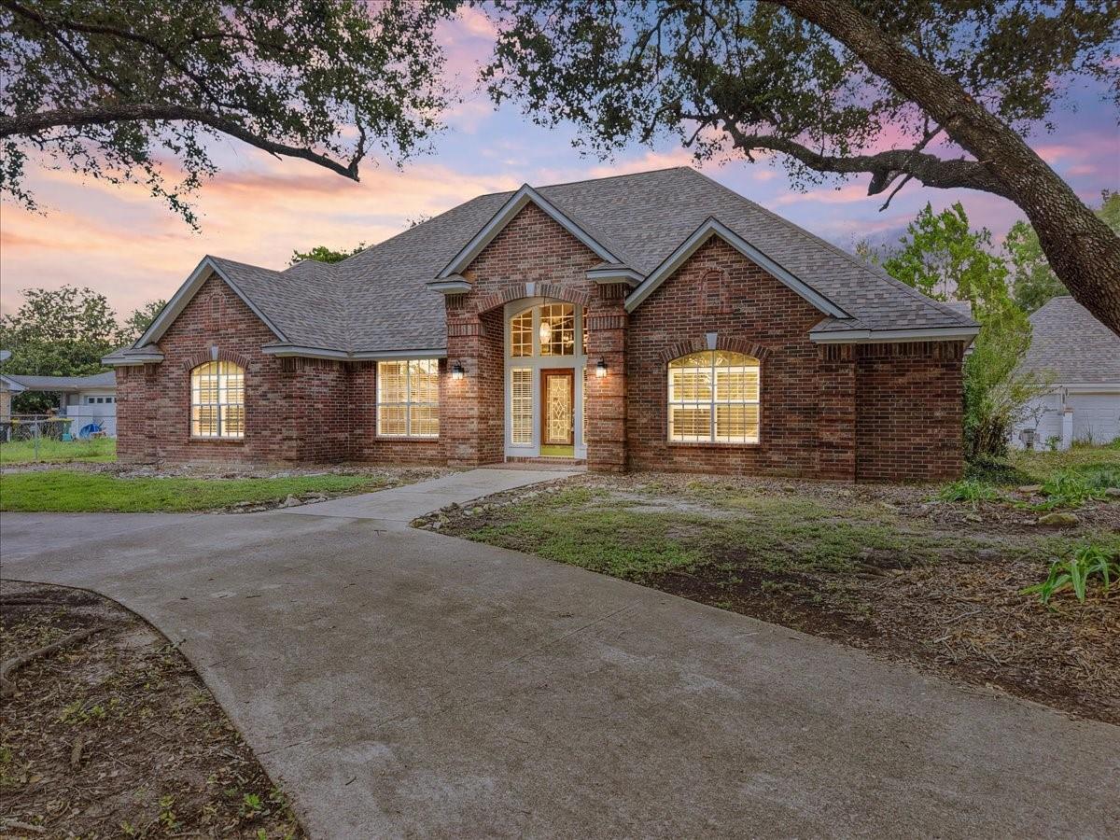
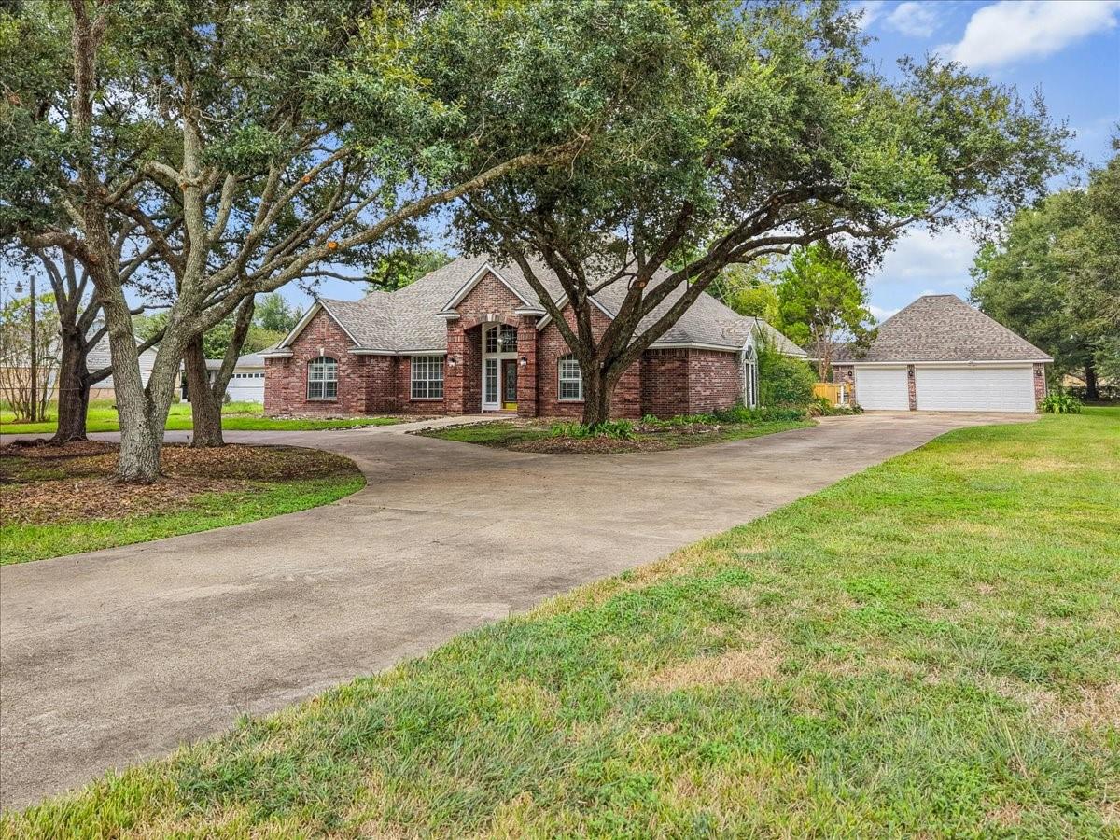
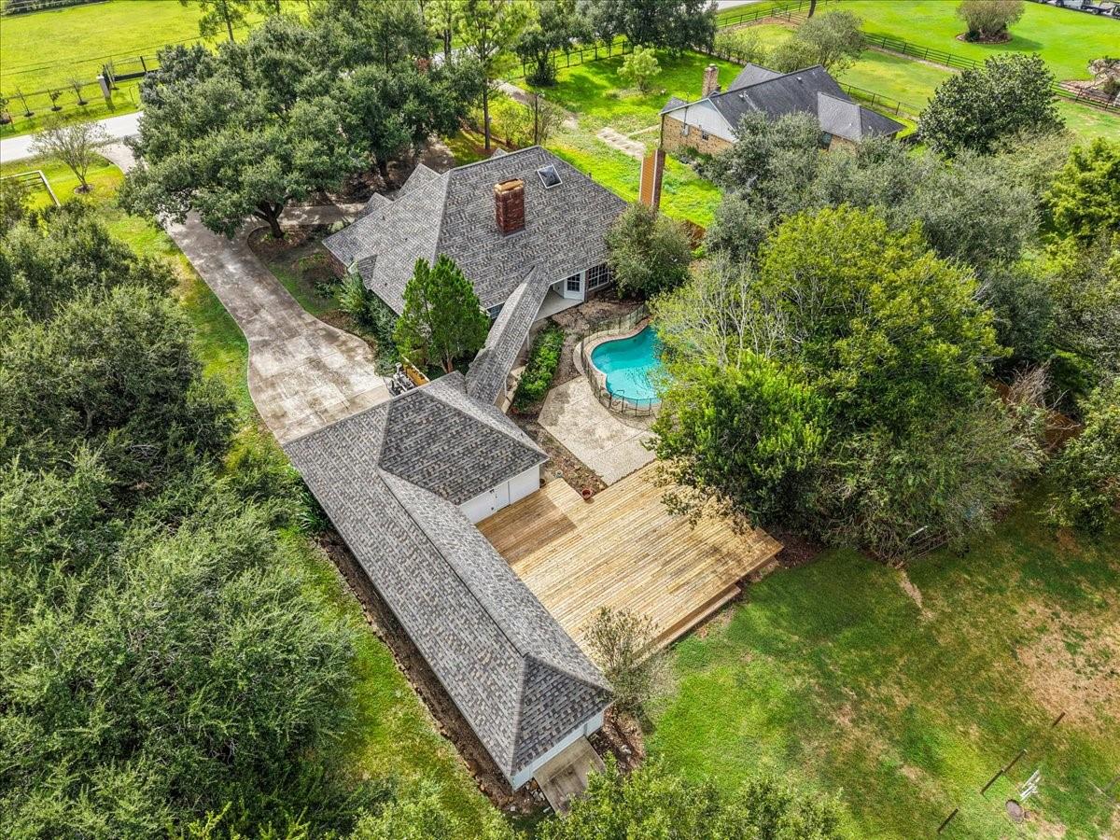
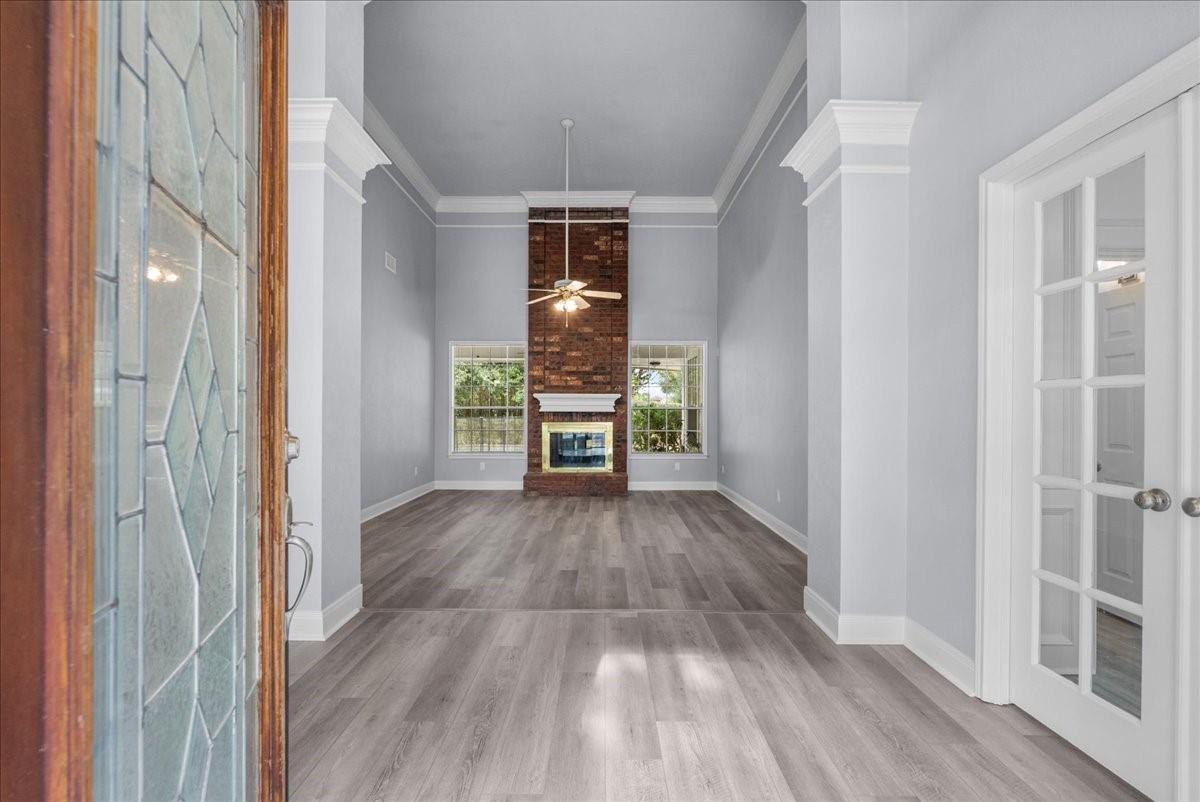
Country living in the heart of Pearland! Situated on nearly an acre with NO MUD TAX and NO HOA, this extensively updated home offers 3 bedrooms, a study, family room, living room, dining room and 4 full baths, plus a 4-car garage/workshop. Upgrades include a new roof, 5-ton HVAC, attic ductwork and insulation, PEX piping throughout the home and garage, flooring, paint, fans, lighting, countertops, sinks, faucets, tubs, toilets and blinds. All-new kitchen appliances and updated laundry room sink, faucet and cabinet. New garage, shop, breezeway, deck, pool-area fencing, pool filtration system and skimmer baskets. Convenient to shopping, Pearland schools and commuter routes!
Listing Snapshot
Inside Area (SqFt)
2,650 sqft
Recent Activity
| 3 hours ago | | Listing updated with changes from the MLS® |
| 4 days ago | | Listing first seen on site |
General Features
Disclosures
Seller's Disclosure
Green Energy Efficient
Thermostat
Parking
OversizedTandemAdditional ParkingGarage Door OpenerCircular DrivewayGolf Cart GarageDrive ThroughWorkshop in GarageAttachedDetached
Property Sub Type
Single Family Residence
Interior Features
Appliances
DisposalElectric OvenOvenMicrowaveElectric CooktopDishwasher
Cooling
Ceiling Fan(s)Electric
Fireplace Features
Free StandingWood Burning
Interior
Crown MoldingHigh CeilingsWalk-In Closet(s)Breakfast BarKitchen IslandPantryMaster DownstairsGranite CountersDouble VanitySoaking TubSmart Thermostat
Laundry Features
Electric Dryer HookupWasher Hookup
Window Features
Window Coverings
Breakfast
Dimensions - 10X14Level - FirstArea - 140
Dining Room
Dimensions - 11x16Level - FirstArea - 176
Family Room
Dimensions - 14x15Level - FirstArea - 210
Guest Suite
Dimensions - 14X17Level - FirstArea - 238
Kitchen
Dimensions - 10x14Level - FirstArea - 140
Living Room
Dimensions - 15X18Level - FirstArea - 270
Master Bathroom
Level - First
Master Bedroom
Dimensions - 18X19Level - FirstArea - 342
Utility Room
Level - First
Exterior Features
Construction Details
BrickCement Siding
Windows/Doors
Window Coverings
Community Features
School District
42 - Pearland
Financing Terms Available
CashConventionalFHAVA Loan
Schools
School District42 - Pearland
Elementary SchoolRustic Oak Elementary School
Middle SchoolPearland Junior High East
High SchoolPearland High School
Listing courtesy of Compass RE Texas, LLC - Houston
[email protected]
IDX information is provided exclusively for consumers’ personal, non-commercial use. It may not be used for any purpose other than to identify prospective properties consumers may be interested in purchasing. This data is deemed reliable but is not guaranteed accurate by the MLS.
Data provided by HAR.com © 2026. All information provided should be independently verified.
Source: Walkscore


Did you know? You can invite friends and family to your search. They can join your search, rate and discuss listings with you.