Save
Ask
Tour
Hide
Share
$409,999
1 Day On Site

3502 Pentland Downs Street
Pearland, TX 77584

For Sale|Single Family Residence|Active
4
Beds
2
Total Baths
2
Full Baths
2,343
SqFt
$175
/SqFt
2016
Built
Subdivision:
Canterbury Park Sec 4 A0507-A
County:
Brazoria

Due to the health concerns created by Coronavirus we are offering personal 1-1 online video walkthough tours where possible.
Call Now: 512-686-5486
Is this the listing for you? We can help make it yours.
512-686-5486
3502 Pentland Downs Street3502 Pentland Downs Street3502 Pentland Downs Street3502 Pentland Downs Street
Save
Ask
Tour
Hide
Share

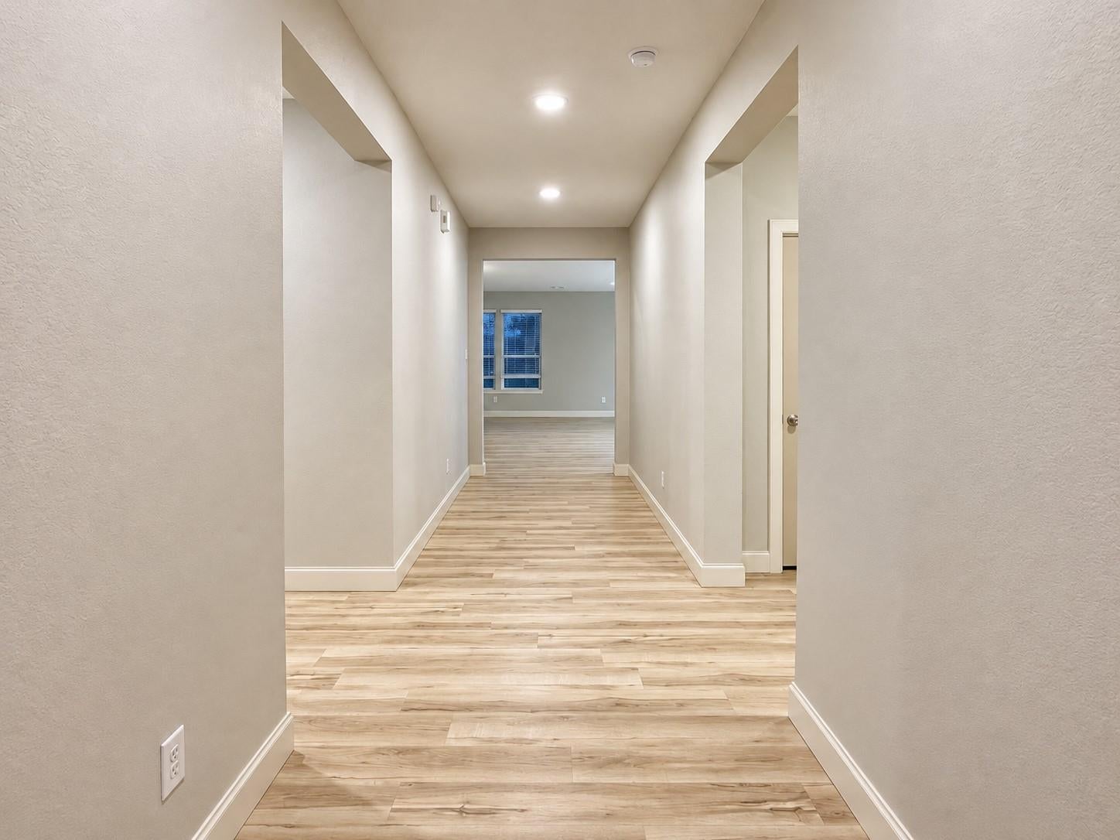
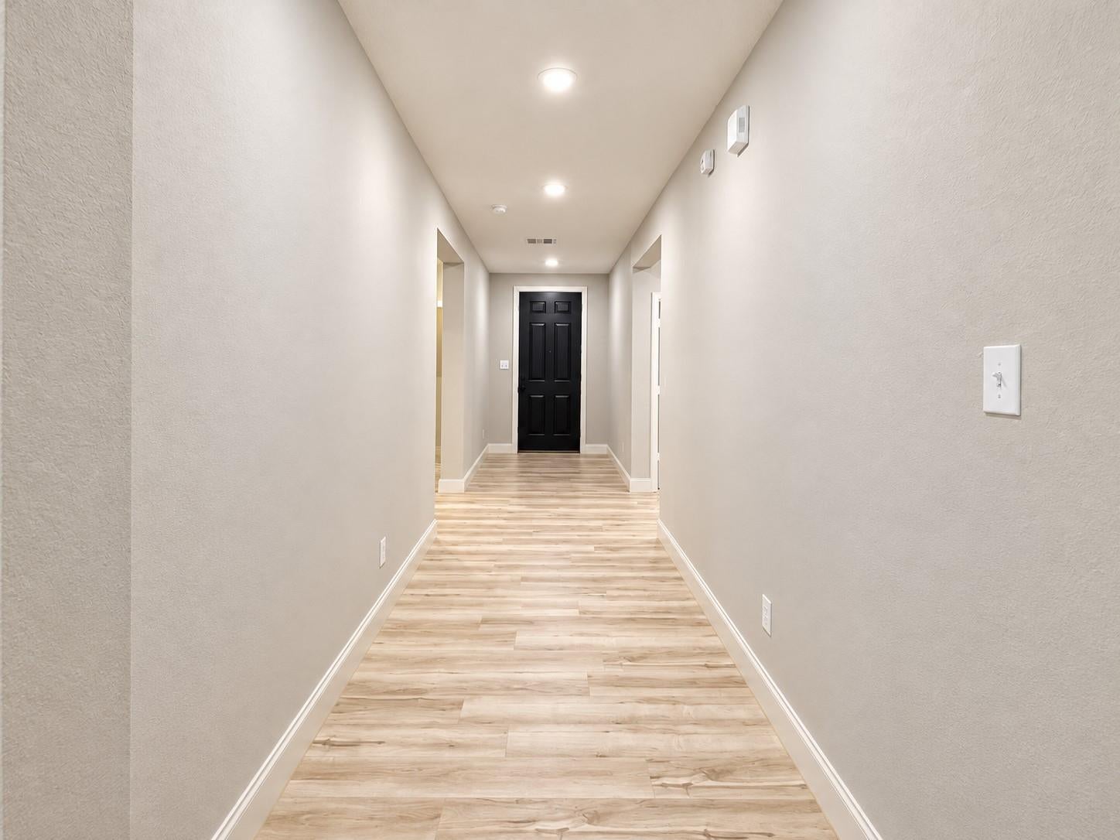
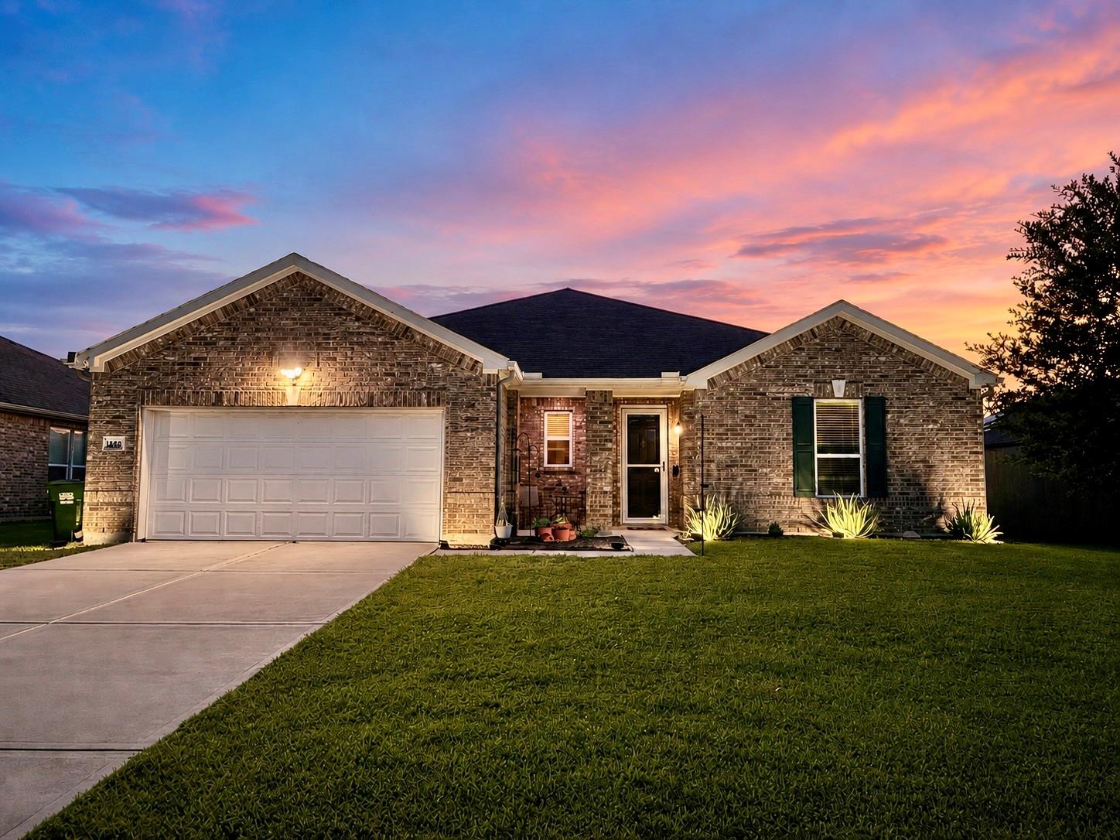
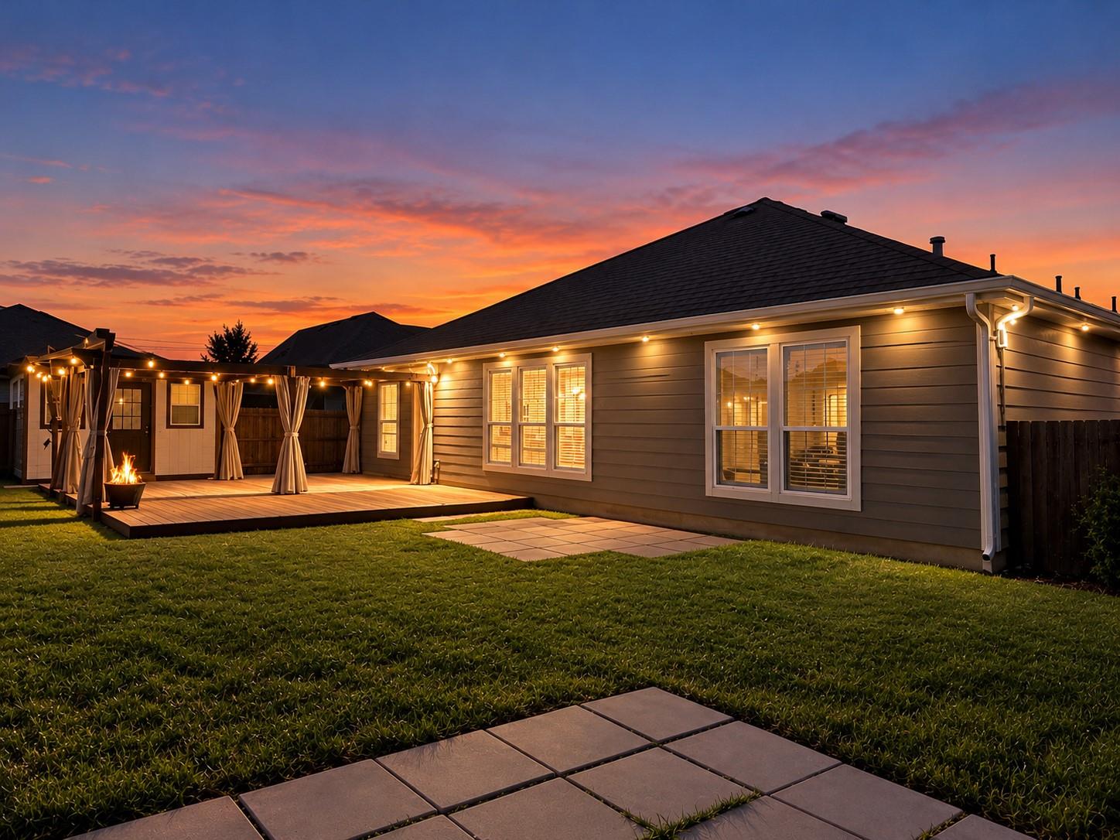
Welcome home to this beautifully updated, bright and inviting home offering an incredible combination of space, functionality and storage! There is no shortage of storage throughout this home, including a spacious walk-in closet, multiple linen closets, generous pantry space, bedroom storage and an amazing garage storage system that makes organization a breeze. The garage is truly a standout feature, with extensive built-in storage and incredible upgraded lighting, making it the perfect space for vehicles, hobbies, projects, tools and all those things you need to store. Inside, you’ll find loads of updates and beautiful flooring throughout, creating a fresh, clean and move-in-ready feel. The spacious open-concept living area flows into the kitchen, featuring beautiful cabinetry, generous counter space and a large island—perfect for everyday living and entertaining.

Save
Ask
Tour
Hide
Share
Listing Snapshot
Price 
$409,999
Days On Site 
1 Day
Bedrooms 
4
Inside Area (SqFt) 
2,343 sqft
Total Baths 
2
Full Baths 
2
Partial Baths 
N/A
Lot Size 
0.198 Acres
Year Built 
2016
MLS® Number 
44079969
Status 
Active
Property Tax 
$9,893
HOA/Condo/Coop Fees 
$25 monthly
Sq Ft Source 
N/A
Friends & Family
Recent Activity
9 hours agoListing updated with changes from the MLS®
yesterdayListing first seen on site
General Features
Acres 
0.198
Attached Garage 
Yes
Disclosures 
Corporate ListingExclusionsMudSeller's Disclosure
Foundation 
Slab
Garage 
Yes
Garage Spaces 
2
Green Energy Efficient 
ThermostatAppliances
Parking 
AttachedGarage Door Opener
Parking Spaces 
2
Property Sub Type 
Single Family Residence
SqFt Total 
2343
Style 
Traditional
Water Source 
Public
Interior Features
Appliances 
ENERGY STAR Qualified AppliancesDisposalGas OvenMicrowaveGas RangeDishwasher
Cooling 
Ceiling Fan(s)Electric
Flooring 
TileVinyl
Heating 
Natural Gas
Interior 
Breakfast BarKitchen IslandPantryEntrance FoyerGranite CountersDouble VanitySoaking TubSmart Thermostat
Spa 
Yes
Bedroom 
Dimensions - 11 X 10Level - FirstArea - 110
Dining Room 
Dimensions - 12 X 10Level - FirstArea - 120
Kitchen 
Dimensions - 14 X 14Level - FirstArea - 196
Living Room 
Dimensions - 22 X 19Level - FirstArea - 418
Master Bedroom 
Dimensions - 17 X 16Level - FirstArea - 272
Utility Room 
Dimensions - 8 X 5Level - FirstArea - 40
Save
Ask
Tour
Hide
Share
Exterior Features
Construction Details 
BrickCement Siding
Fencing 
Back Yard
Lot Features 
Back YardCul-De-SacSubdivided
Other Structures 
Shed(s)
Patio And Porch 
Patio
Roof 
Composition
Spa 
Yes
Community Features
Association Fee 
$300.0
Association Fee Frequency 
Annually
Community Features 
Curbs
MLS Area 
5
School District 
42 - Pearland
Financing Terms Available 
CashConventionalFHAVA Loan
Roads 
Concrete
Schools
School District
42 - Pearland
Elementary School
Magnolia Elementary School (Pearland)
Middle School
Pearland Junior High South
High School
Pearland High School
Listing courtesy of Compass RE Texas, LLC - Houston [email protected]

IDX information is provided exclusively for consumers’ personal, non-commercial use. It may not be used for any purpose other than to identify prospective properties consumers may be interested in purchasing. This data is deemed reliable but is not guaranteed accurate by the MLS.

Data provided by HAR.com © 2026. All information provided should be independently verified.

Neighborhood & Commute
Source: Walkscore
Save
Ask
Tour
Hide
Share

Pin It on Pinterest