Save
Ask
Tour
Hide
Share
$275,000
3 Days On Site

22618 Judge Davis Court
Richmond, TX 77469

Townhouse|Coming Soon
3
Beds
3
Total Baths
2
Full Baths
1
Partial Bath
1,428
SqFt
$193
/SqFt
2017
Built
Subdivision:
Veranda Sec 6
County:
Fort Bend

Due to the health concerns created by Coronavirus we are offering personal 1-1 online video walkthough tours where possible.
Call Now: 512-686-5486
Is this the listing for you? We can help make it yours.
512-686-5486
22618 Judge Davis Court22618 Judge Davis Court22618 Judge Davis Court22618 Judge Davis Court
Save
Ask
Tour
Hide
Share

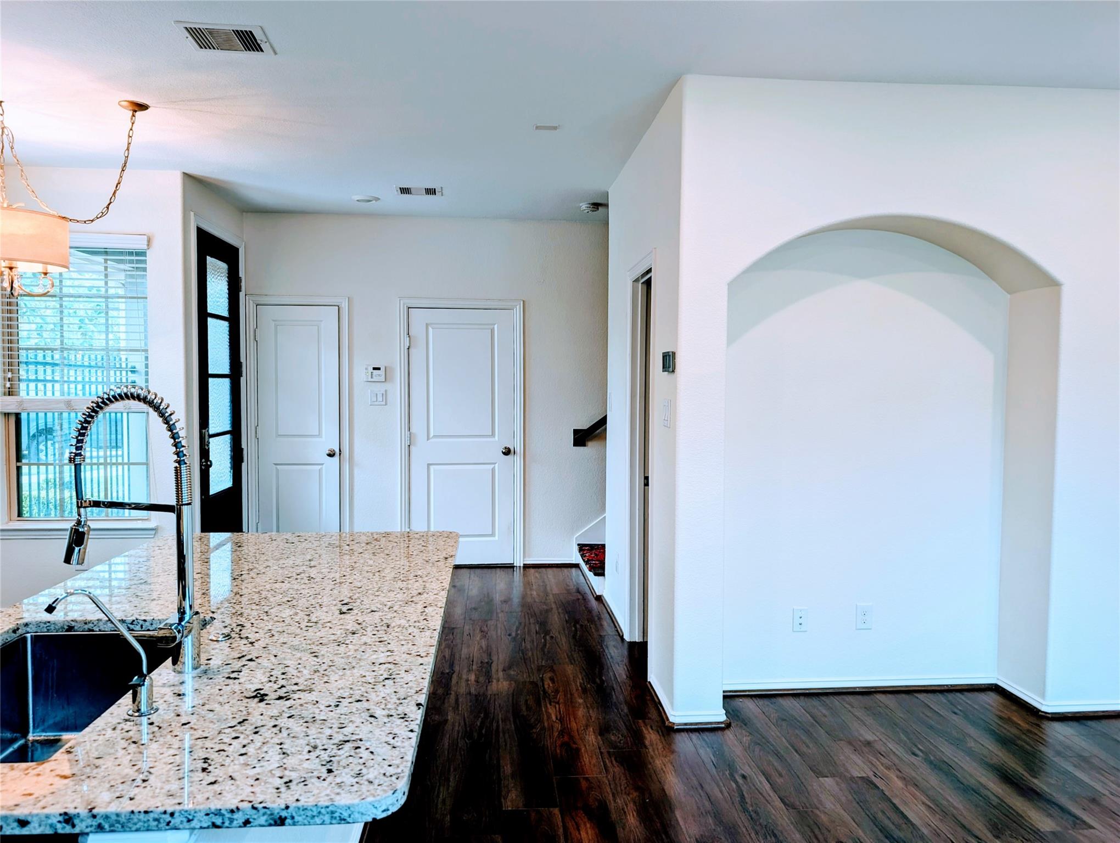
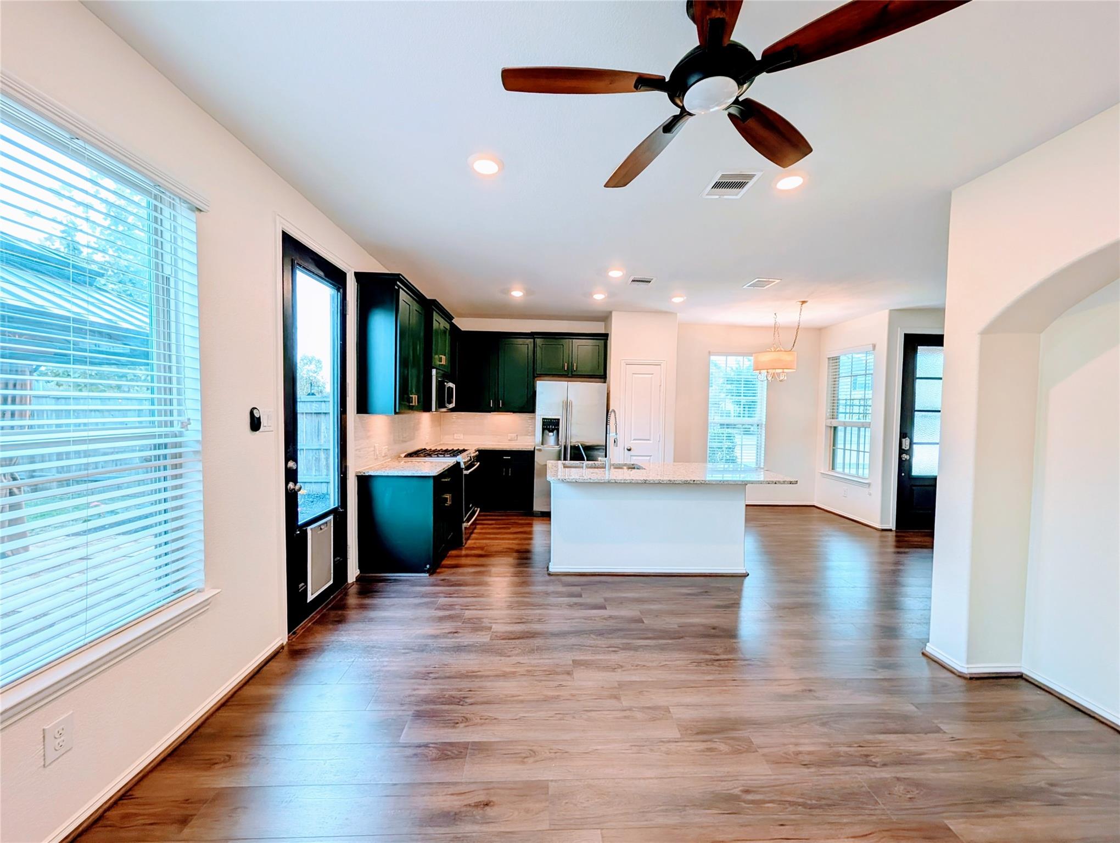
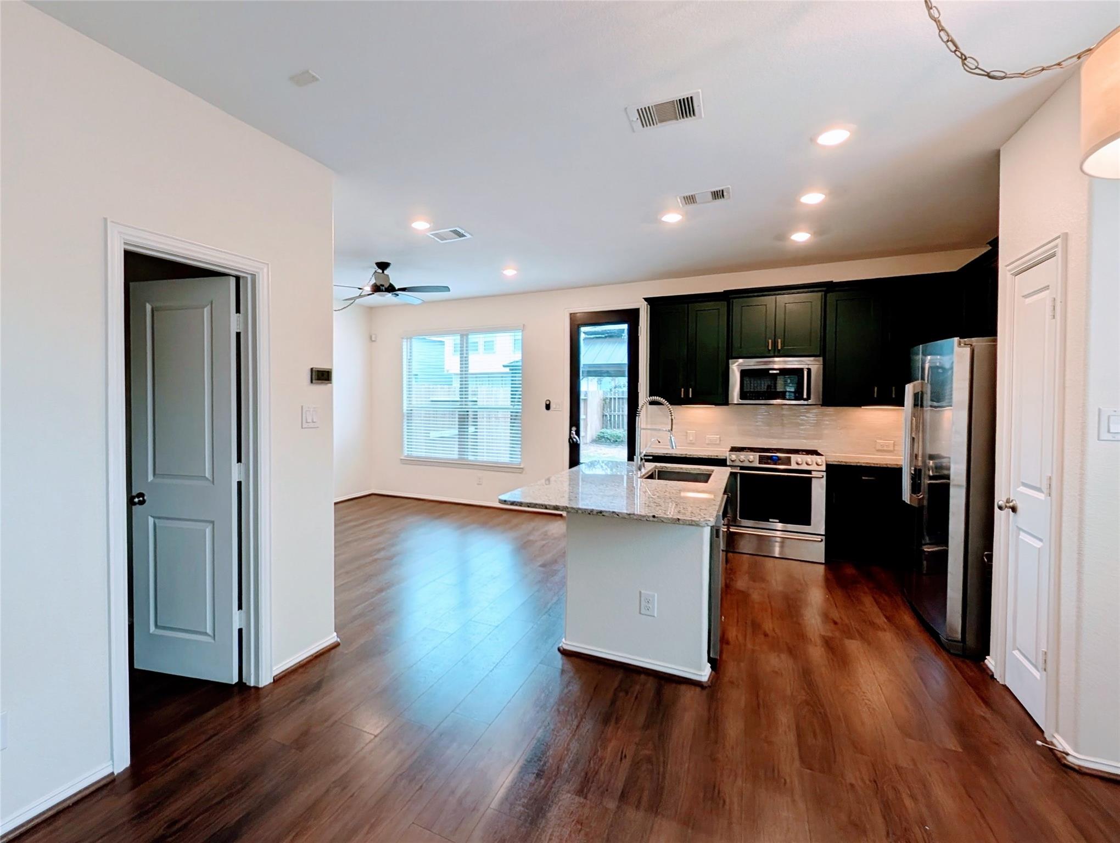
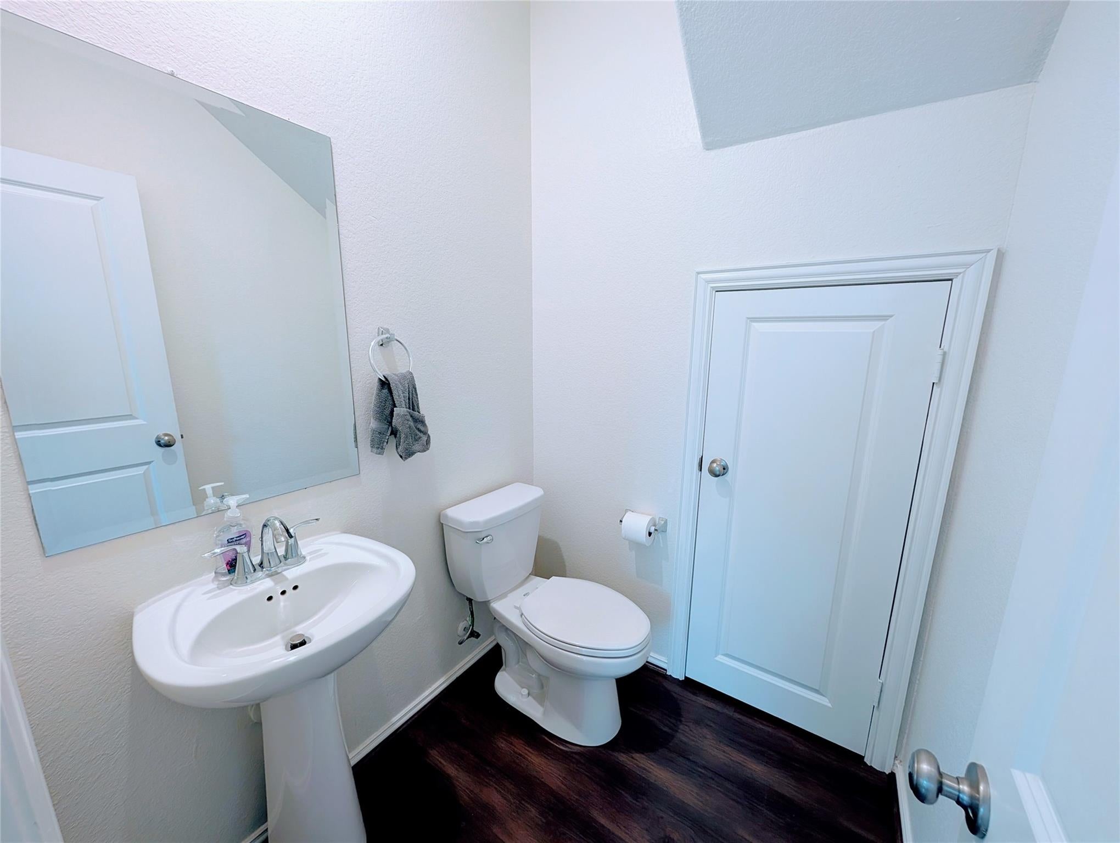
This townhouse offers a wonderful blend of comfort, convenience, and outdoor enjoyment. It is move in ready, low maintenance two story townhouse featuring 3 bedrooms, 2.5 bathrooms, and a 2-car garage. The kitchen includes stainless steel appliances. Situated on a corner lot, the property is within walking distance of a playground and community mailboxes. The private backyard with gazebo offers an inviting outdoor space for morning coffee, relaxing evenings, or entertaining guests. Community amenities include a swimming pool, fitness center, tennis courts, walking and biking trails, parks, a dog park, yoga lawn, and recreation center. Easy access to Hwy 59, making weekend outings to nearby shopping, dining, and entertainment destinations convenient and enjoyable.

Save
Ask
Tour
Hide
Share
Listing Snapshot
Price 
$275,000
Days On Site 
3 Days
Bedrooms 
3
Inside Area (SqFt) 
1,428 sqft
Total Baths 
3
Full Baths 
2
Partial Baths 
1
Lot Size 
0.0729 Acres
Year Built 
2017
MLS Number 
43304402
Status 
Coming Soon
Property Tax 
$6,259
HOA/Condo/Coop Fees 
$240 monthly
Sq Ft Source 
N/A
Friends & Family
Recent Activity
3 days agoListing updated with changes from the MLS
4 days agoListing first seen on site
General Features
Acres 
0.0729
Attached Garage 
Yes
Direction Faces 
West
Disclosures 
Seller's Disclosure
Foundation 
Slab
Garage 
Yes
Garage Spaces 
2
Levels 
One
Number Of Stories 
2
Parking 
AttachedGarage Door Opener
Parking Spaces 
2
Property Sub Type 
Townhouse
SqFt Total 
1428
Style 
Traditional
Water Source 
Public
Interior Features
Appliances 
DisposalGas OvenMicrowaveGas CooktopDishwasherWasher/DryerRefrigerator
Cooling 
Electric
Flooring 
Carpet
Heating 
Electric
Interior 
Breakfast BarDouble Vanity
Laundry Features 
Gas Dryer Hookup
Bedroom 
Dimensions - 11x 13Level - SecondArea - 143
Master Bedroom 
Dimensions - 13 x 13Level - SecondArea - 169
Save
Ask
Tour
Hide
Share
Exterior Features
Construction Details 
Wood Siding
Fencing 
Fenced
Lot Features 
Corner Lot
Roof 
Composition
Waterfront Features 
Pond
Community Features
Association Amenities 
ClubhouseDog ParkFitness CenterParty RoomPicnic AreaPlaygroundPoolSport CourtTennis Court(s)Trail(s)
Association Fee 
$240.0
Association Fee Frequency 
Monthly
Community Features 
Clubhouse
MLS Area 
30
School District 
33 - Lamar Consolidated
Financing Terms Available 
ConventionalFHAVA Loan
Roads 
Concrete
Schools
School District
33 - Lamar Consolidated
Elementary School
Phelan Elementary
Middle School
Lamar Junior High School
High School
Lamar Consolidated High School
Listing courtesy of Walzel Properties - Corporate Office [email protected]

IDX information is provided exclusively for consumers’ personal, non-commercial use. It may not be used for any purpose other than to identify prospective properties consumers may be interested in purchasing. This data is deemed reliable but is not guaranteed accurate by the MLS.

Data provided by HAR.com © 2026. All information provided should be independently verified.

Neighborhood & Commute
Source: Walkscore
Save
Ask
Tour
Hide
Share

Pin It on Pinterest