Save
Ask
Tour
Hide
Share
$305,000
1 Day On Site

20519 Apache Lake Drive
Katy, TX 77449

For Sale|Single Family Residence|Active
5
Beds
3
Total Baths
2
Full Baths
1
Partial Bath
2,502
SqFt
$122
/SqFt
1993
Built
Subdivision:
Sundown Glen Sec 04
County:
Harris

Due to the health concerns created by Coronavirus we are offering personal 1-1 online video walkthough tours where possible.
Call Now: 512-686-5486
Is this the listing for you? We can help make it yours.
512-686-5486
20519 Apache Lake Drive20519 Apache Lake Drive20519 Apache Lake Drive20519 Apache Lake Drive
Save
Ask
Tour
Hide
Share

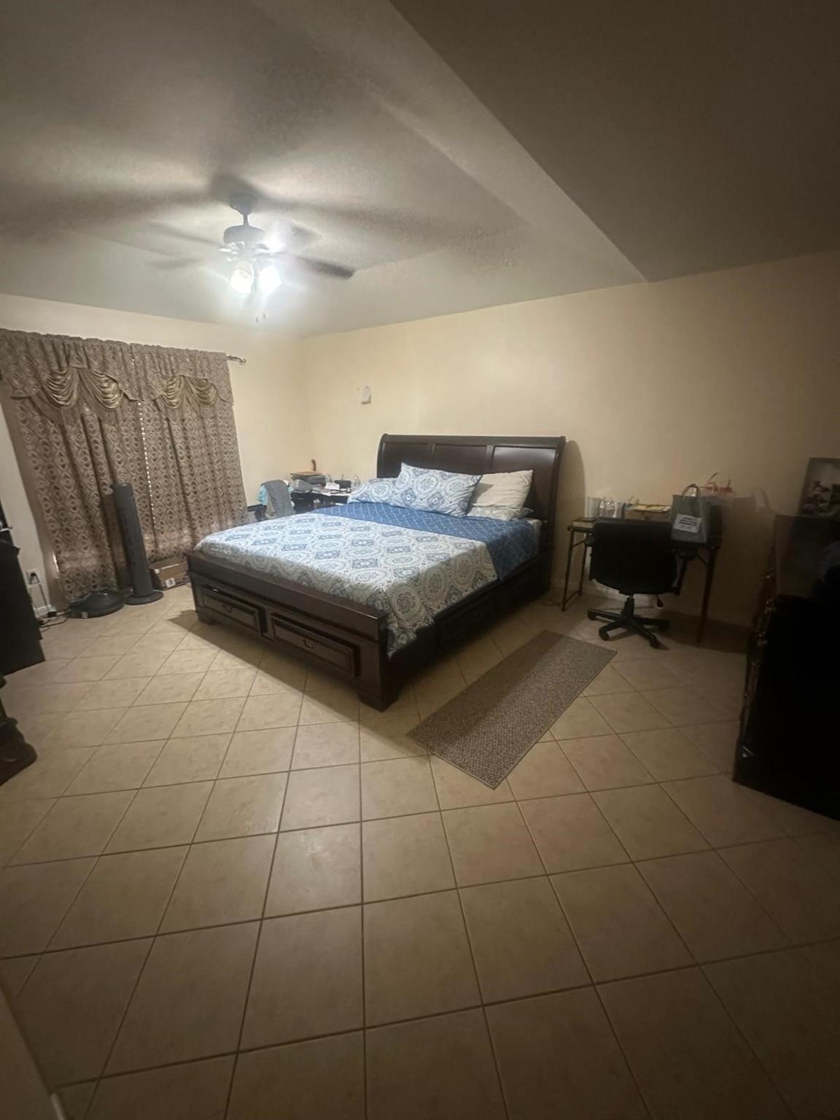
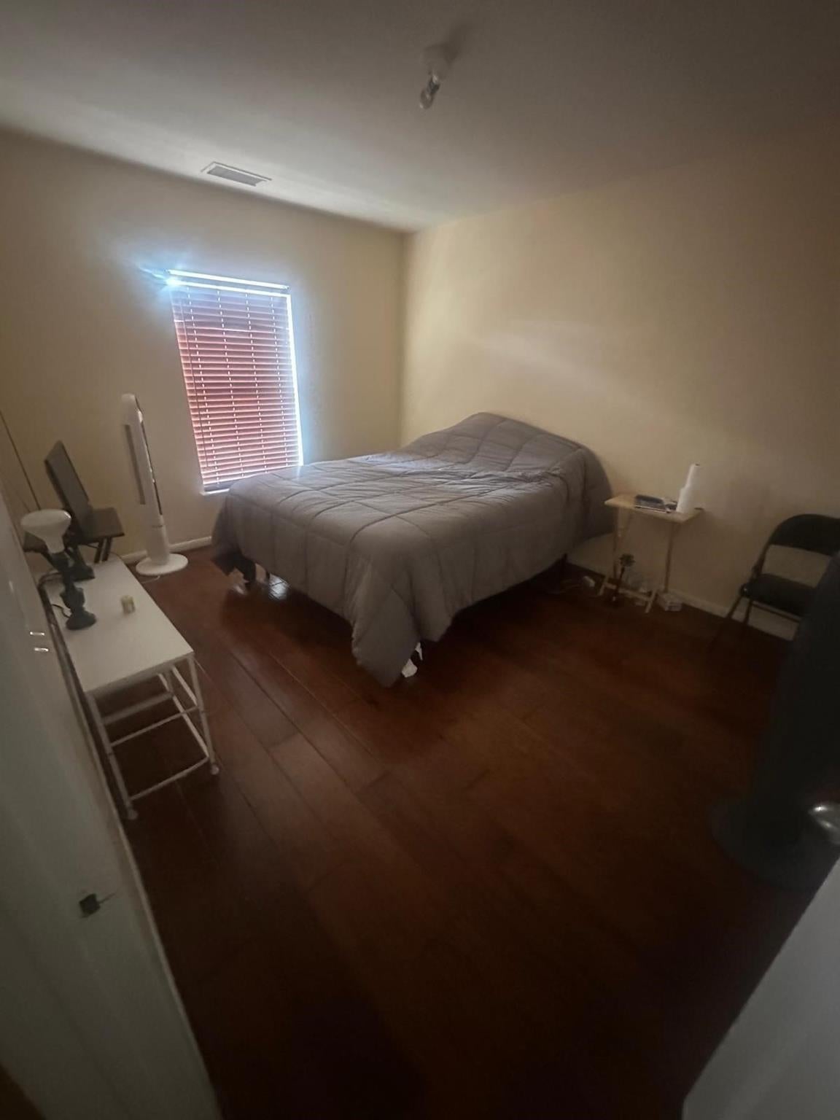
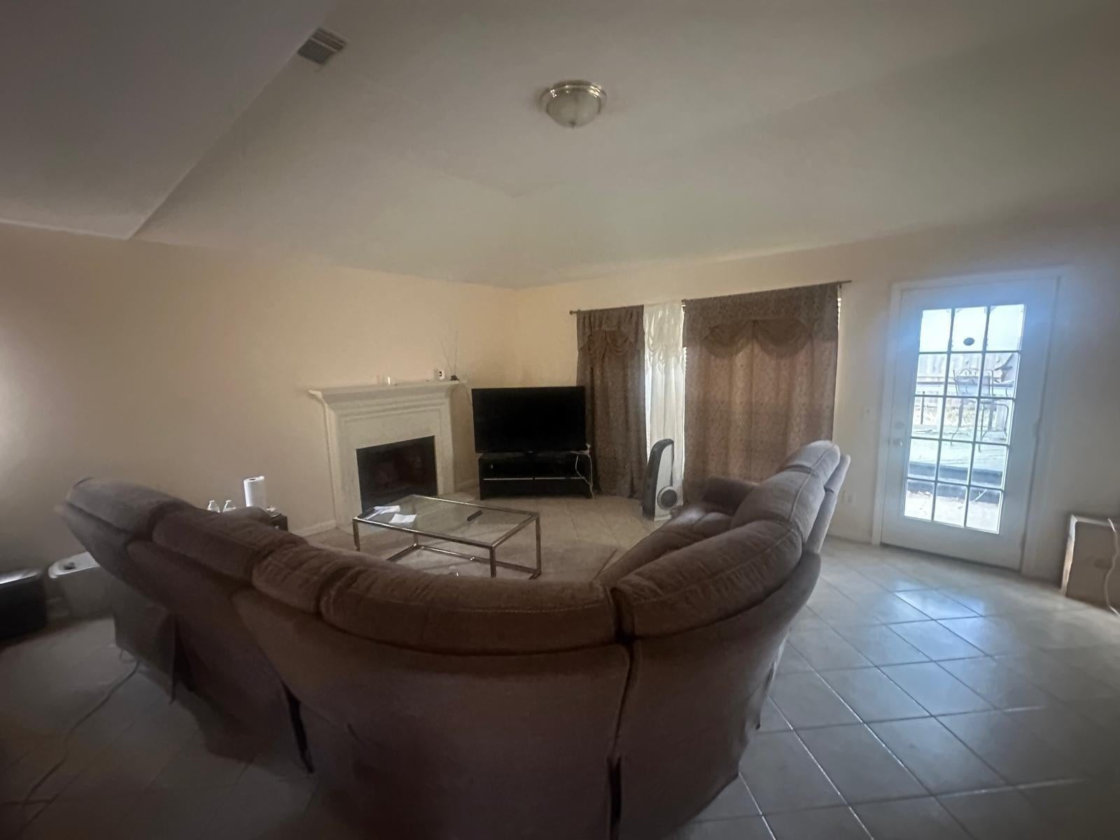
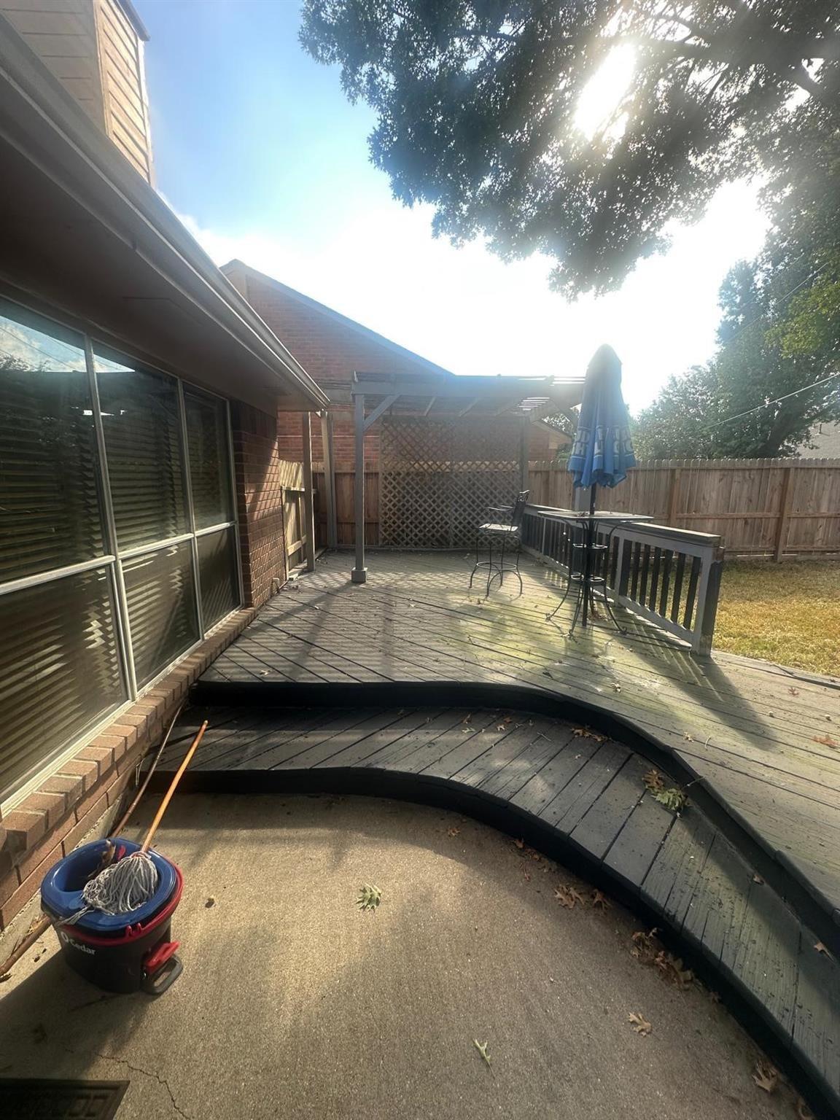
Welcome to this lovely refreshed 2-story 5 bedroom, 2 bathroom and half home on a lot with a HUGE backyard in the established subdivision of Sundown Glen. Family room has a wood burning fireplace, an open floorplan which contributes to the light and bright feeling. Breakfast room opens up onto a private wood deck. The kitchen is spacious with plenty of storage, laminate counters and a gas range. Primary has an updated ensuite bathroom with dual sinks, granite counter and glass enclosed shower along with a walk-in closet and has a walk-out to the backyard. Guest rooms are spacious and have great views to the backyard. Home has been updated and Zoned to desirable Katy schools. Easy access to I-10 or Grand Parkway.

Save
Ask
Tour
Hide
Share
Listing Snapshot
Price 
$305,000
Days On Site 
1 Day
Bedrooms 
5
Inside Area (SqFt) 
2,502 sqft
Total Baths 
3
Full Baths 
2
Partial Baths 
1
Lot Size 
0.1415 Acres
Year Built 
1993
MLS® Number 
41459572
Status 
Active
Property Tax 
N/A
HOA/Condo/Coop Fees 
$44.92 monthly
Sq Ft Source 
N/A
Friends & Family
Recent Activity
8 hours agoListing updated with changes from the MLS®
yesterdayListing first seen on site
General Features
Acres 
0.1415
Attached Garage 
Yes
Disclosures 
Mud
Foundation 
Slab
Garage 
Yes
Garage Spaces 
2
Parking 
AttachedGarage Door Opener
Parking Spaces 
2
Property Sub Type 
Single Family Residence
Sewer 
Public Sewer
SqFt Total 
2502
Style 
Traditional
Water Source 
Public
Interior Features
Appliances 
DisposalGas OvenMicrowaveFree-Standing RangeGas CooktopGas RangeDishwasherRefrigerator
Cooling 
Ceiling Fan(s)Gas
Flooring 
CarpetLaminate
Heating 
Natural Gas
Laundry Features 
Electric Dryer HookupGas Dryer HookupWasher Hookup
Bedroom 
Dimensions - 11X10Level - SecondArea - 110
Breakfast 
Dimensions - 11X8Level - FirstArea - 88
Kitchen 
Dimensions - 12X11Level - FirstArea - 132
Living Room 
Dimensions - 18X14Level - FirstArea - 252
Master Bedroom 
Dimensions - 18X12Level - FirstArea - 216
Save
Ask
Tour
Hide
Share
Exterior Features
Construction Details 
BrickVinyl Siding
Fencing 
Back Yard
Lot Features 
Back YardSubdivided
Patio And Porch 
Patio
Roof 
Composition
Community Features
Association Amenities 
Recreation Facilities
Association Fee 
$539.0
Association Fee Frequency 
Annually
MLS Area 
25
School District 
30 - Katy
Roads 
Concrete
Schools
School District
30 - Katy
Elementary School
Stephens Elementary School (Katy)
Middle School
Morton Ranch Junior High School
High School
Morton Ranch High School
Listing courtesy of Wolex Properties [email protected]

IDX information is provided exclusively for consumers’ personal, non-commercial use. It may not be used for any purpose other than to identify prospective properties consumers may be interested in purchasing. This data is deemed reliable but is not guaranteed accurate by the MLS.

Data provided by HAR.com © 2026. All information provided should be independently verified.

Neighborhood & Commute
Source: Walkscore
Save
Ask
Tour
Hide
Share

Pin It on Pinterest