Save
Ask
Tour
Hide
Share
$499,000
2 Days On Site

23327 Tirino Shores Drive
Katy, TX 77493

For Sale|Single Family Residence|Active
4
Beds
3
Total Baths
3
Full Baths
2,986
SqFt
$167
/SqFt
2016
Built
Subdivision:
Ventana Lakes Sec 4
County:
Harris

Due to the health concerns created by Coronavirus we are offering personal 1-1 online video walkthough tours where possible.
Call Now: 512-686-5486
Is this the listing for you? We can help make it yours.
512-686-5486
23327 Tirino Shores Drive23327 Tirino Shores Drive23327 Tirino Shores Drive23327 Tirino Shores Drive
Save
Ask
Tour
Hide
Share

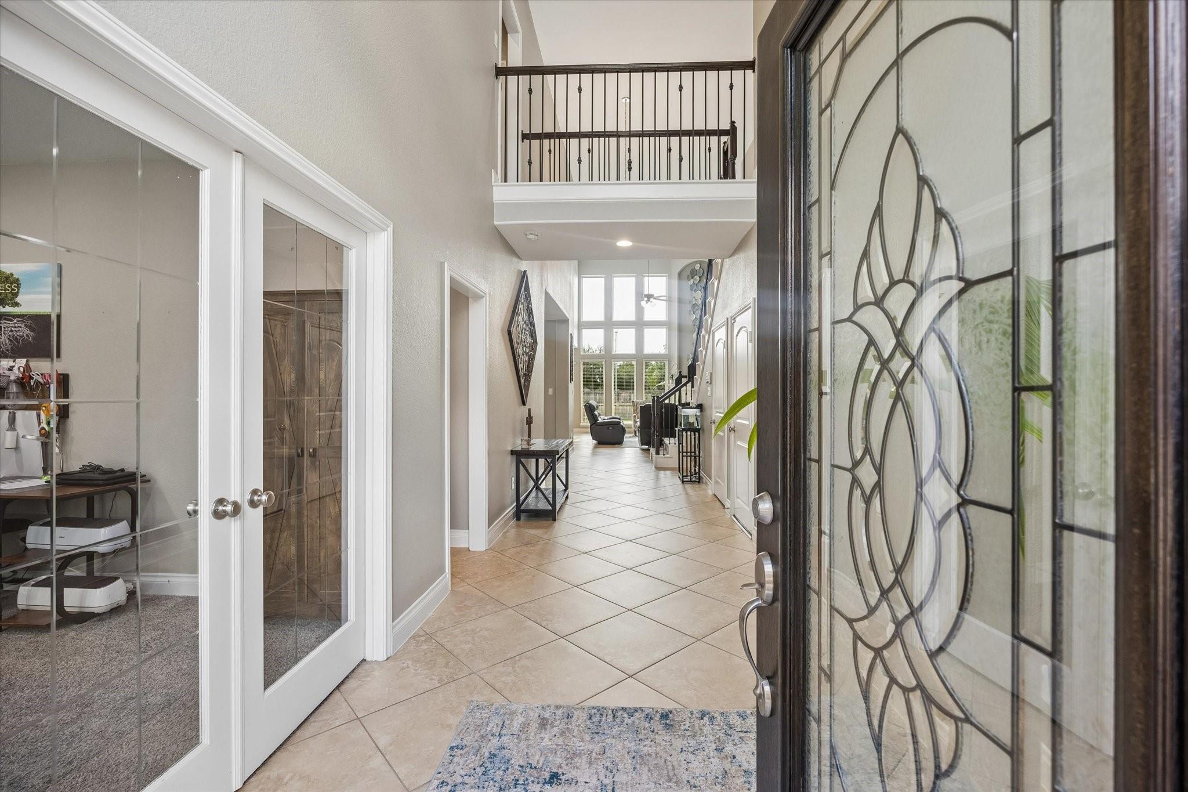
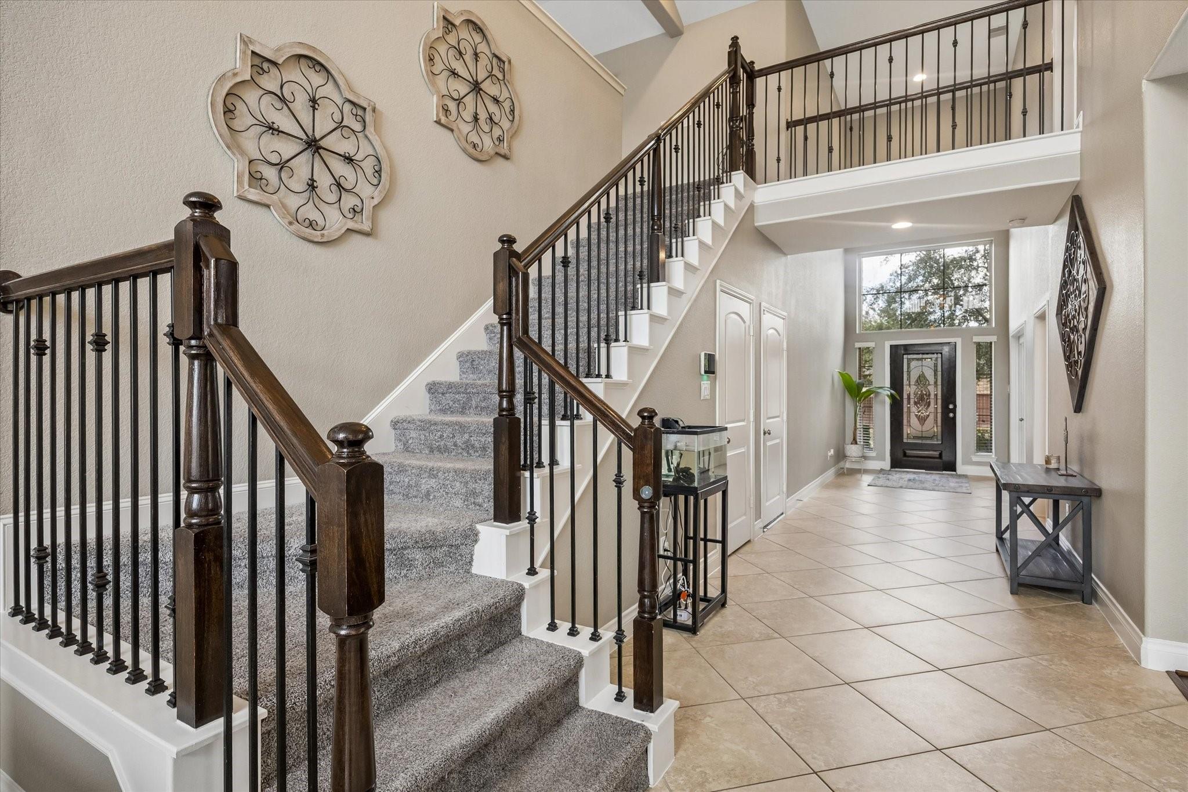
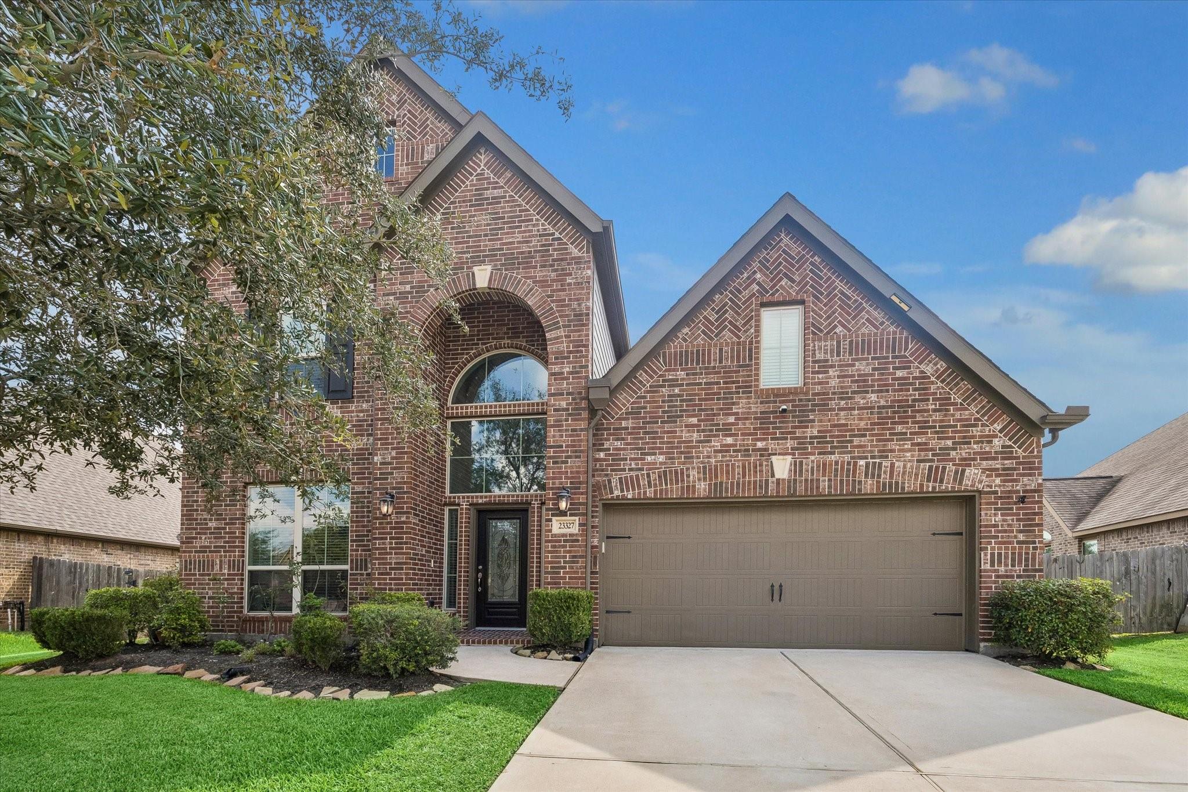
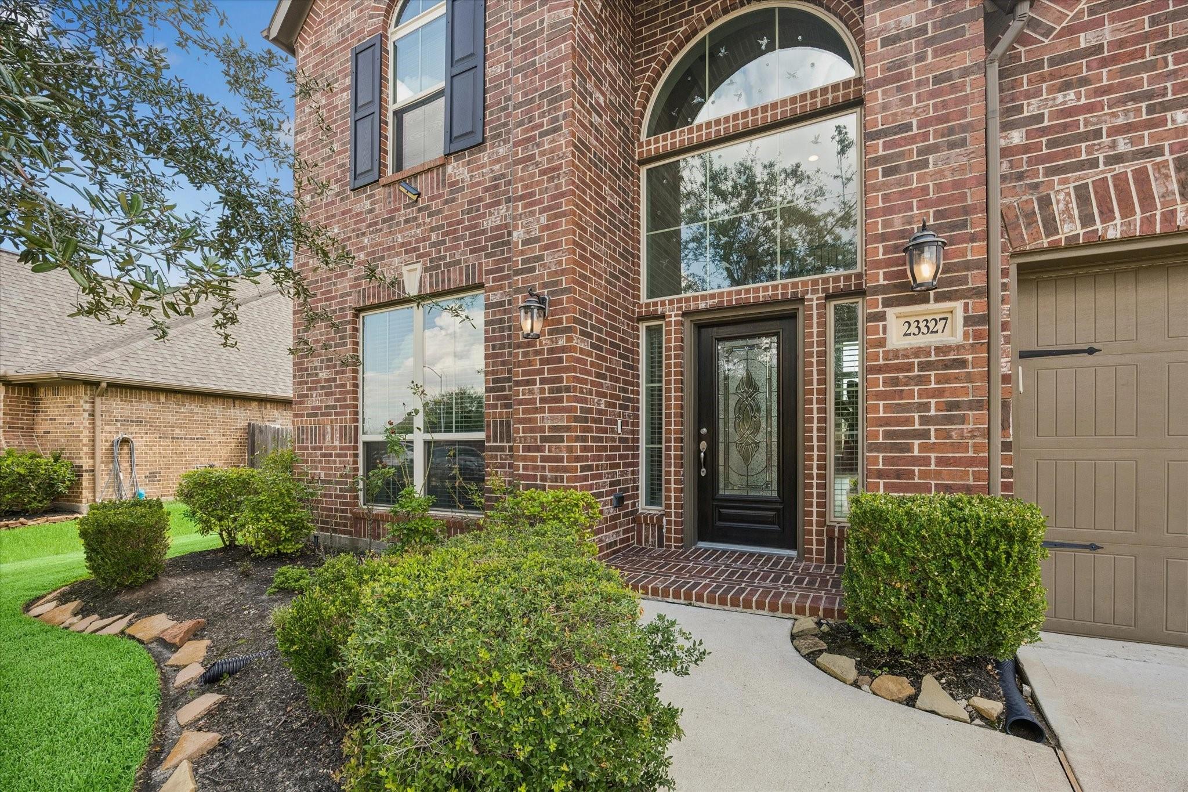
WELCOME TO YOUR NEW HOME & your backyard oasis with no back neighbors. This 2 story Perry home is in excellent condition offering 4 bedrooms (2 bedrooms up & 2 bedrooms down) plus 3 full baths (2 baths down & 1 bath up) making this a perfect home for someone with an elderly parent or small child that requires a secondary downstairs bedroom. The home has a dedicated office/study on the first floor, laundry/utility room inside the home on the first floor equipped with a sink, large formal dining room, family room with fireplace and plenty of natural sunlight overlooking the backyard, a newly upgraded kitchen with large island offering plenty of seating, a breakfast area, large primary bedroom downstairs with a newly upgraded en-suite bath, gameroom/loft upstairs with built-in cabinets plus a HIDDEN ROOM behind one of the built-ins. The backyard has a large extended patio with pergola, large custom outdoor kitchen, spectacular swimming pool with hot tub & the garage is air conditioned!

Save
Ask
Tour
Hide
Share
Listing Snapshot
Price 
$499,000
Days On Site 
2 Days
Bedrooms 
4
Inside Area (SqFt) 
2,986 sqft
Total Baths 
3
Full Baths 
3
Partial Baths 
N/A
Lot Size 
0.208 Acres
Year Built 
2016
MLS® Number 
40009365
Status 
Active
Property Tax 
$11,879
HOA/Condo/Coop Fees 
$70.83 monthly
Sq Ft Source 
N/A
Friends & Family
Recent Activity
yesterdayListing updated with changes from the MLS®
2 days agoListing first seen on site
General Features
Acres 
0.208
Attached Garage 
Yes
Disclosures 
ExclusionsMudSeller's DisclosureSeller's Water Disclosure
Foundation 
Slab
Garage 
Yes
Garage Spaces 
2
Parking 
AttachedGarage Door Opener
Parking Spaces 
2
Property Sub Type 
Single Family Residence
SqFt Total 
2986
Style 
Traditional
Water Source 
Public
Interior Features
Appliances 
DisposalOvenMicrowaveGas CooktopDishwasher
Cooling 
Electric
Fireplace 
Yes
Fireplaces 
1
Heating 
Natural Gas
Interior 
High CeilingsWalk-In Closet(s)Kitchen IslandPantryMaster Downstairs
Laundry Features 
Electric Dryer HookupWasher Hookup
Spa 
Yes
Bathroom 
Dimensions - Tub/ShowerLevel - Second
Bedroom 
Dimensions - 11x13Level - SecondArea - 143
Breakfast 
Level - First
Dining Room 
Dimensions - Formal DiningLevel - First
Extra Room 
Dimensions - Hidden RoomLevel - Second
Game Room 
Dimensions - 11x16Level - SecondArea - 176
Kitchen 
Dimensions - Large IslandLevel - First
Living Room 
Dimensions - 16x21Level - FirstArea - 336
Master Bathroom 
Level - First
Master Bedroom 
Dimensions - 14x18Level - FirstArea - 252
Utility Room 
Dimensions - In HouseLevel - First
Save
Ask
Tour
Hide
Share
Exterior Features
Construction Details 
BrickCement Siding
Exterior 
Outdoor Kitchen
Fencing 
Back Yard
Lot Features 
Back YardSubdivided
Patio And Porch 
CoveredPatio
Pool Features 
Gunite
Private Pool 
Yes
Roof 
Composition
Spa 
Yes
Spa Features 
Private
Community Features
Association Fee 
$850.0
Association Fee Frequency 
Annually
MLS Area 
25
School District 
30 - Katy
Roads 
Concrete
Schools
School District
30 - Katy
Elementary School
Bethke Elementary School
Middle School
Stockdick Junior High School
High School
Paetow High School
Listing courtesy of Better Homes and Gardens Real Estate Gary Greene - Katy [email protected]

IDX information is provided exclusively for consumers’ personal, non-commercial use. It may not be used for any purpose other than to identify prospective properties consumers may be interested in purchasing. This data is deemed reliable but is not guaranteed accurate by the MLS.

Data provided by HAR.com © 2026. All information provided should be independently verified.

Neighborhood & Commute
Source: Walkscore
Save
Ask
Tour
Hide
Share

Pin It on Pinterest