Save
Ask
Tour
Hide
Share
$559,000
9 Days On Site

11430 Wake Robin
San Antonio, TX 78253

For Sale|Single Family Residence|Active
4
Beds
4
Total Baths
4
Full Baths
3,433
SqFt
$163
/SqFt
2015
Built
Subdivision:
Westwinds Lonestar Ut-3
County:
Bexar

Due to the health concerns created by Coronavirus we are offering personal 1-1 online video walkthough tours where possible.
Call Now: 512-686-5486
Is this the listing for you? We can help make it yours.
512-686-5486
Upcoming Open Houses
Due to COVID-19, we recommend you verify Open Houses before attending.
Sun, Oct 18, 1:00 PM - 4:00 PM
11430 Wake Robin11430 Wake Robin11430 Wake Robin11430 Wake Robin
Save
Ask
Tour
Hide
Share

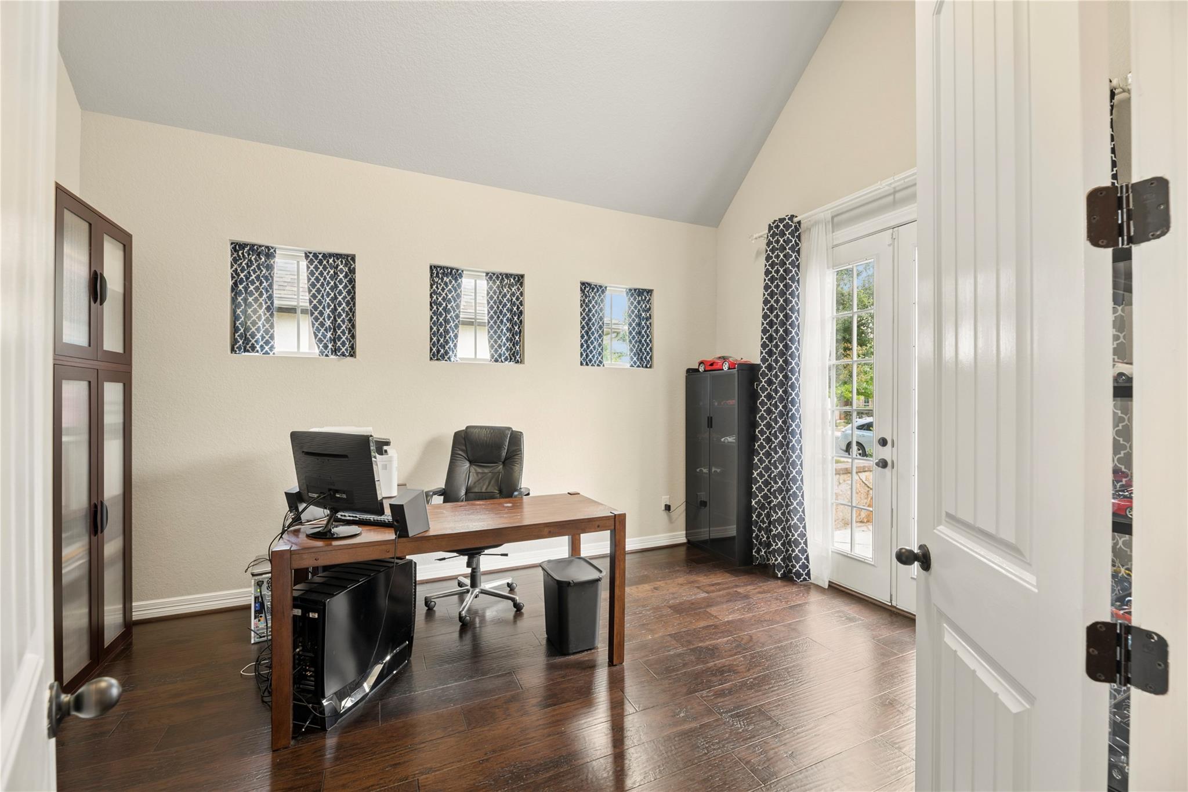
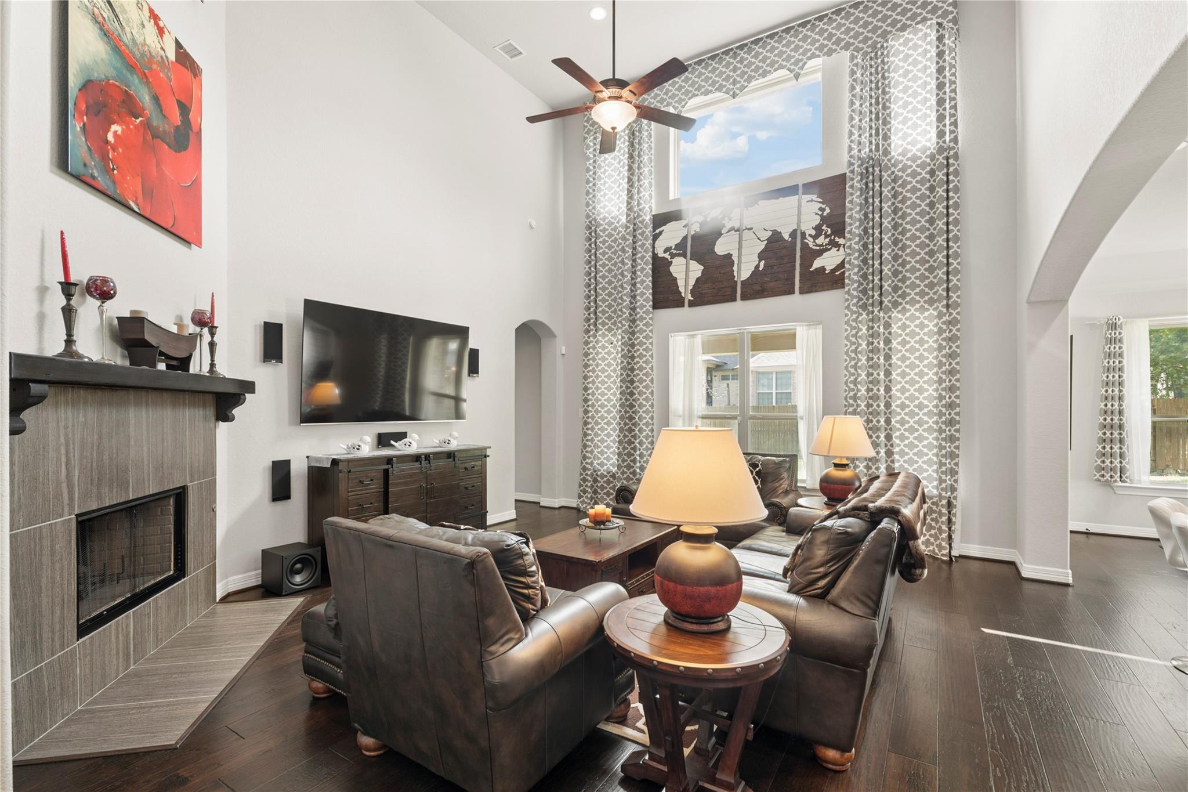
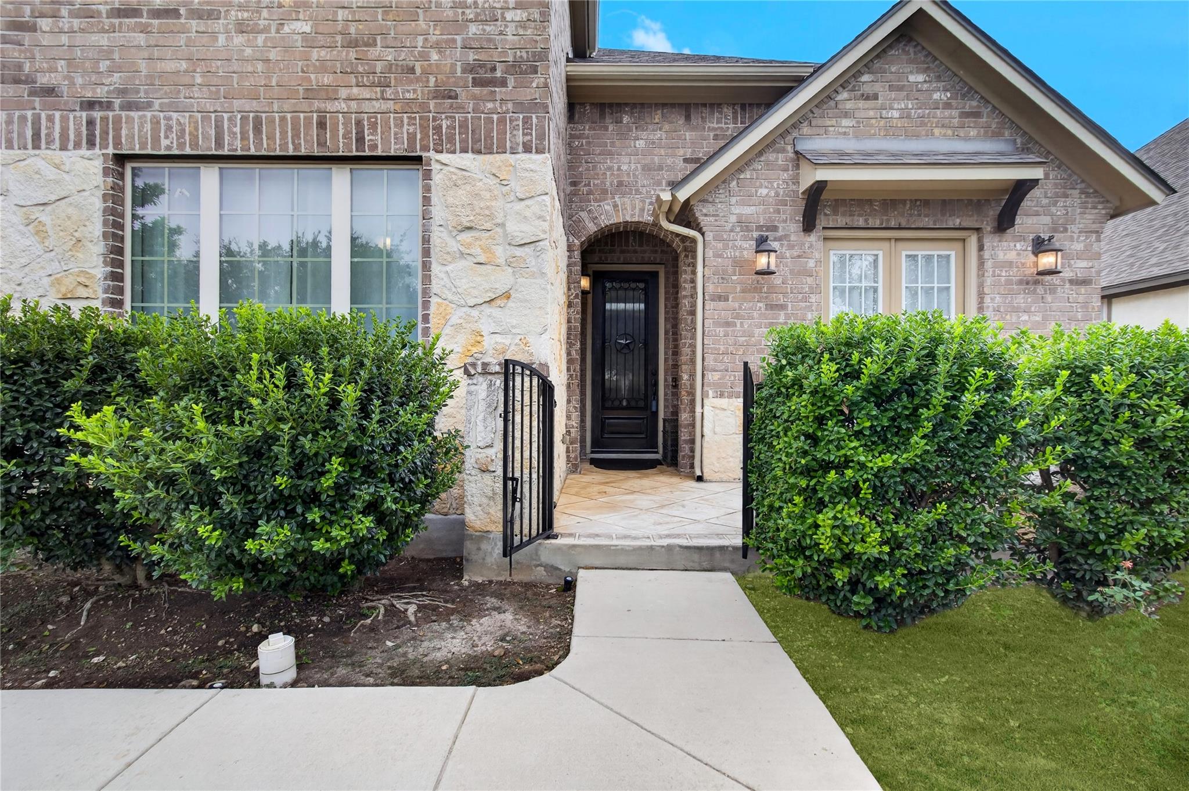
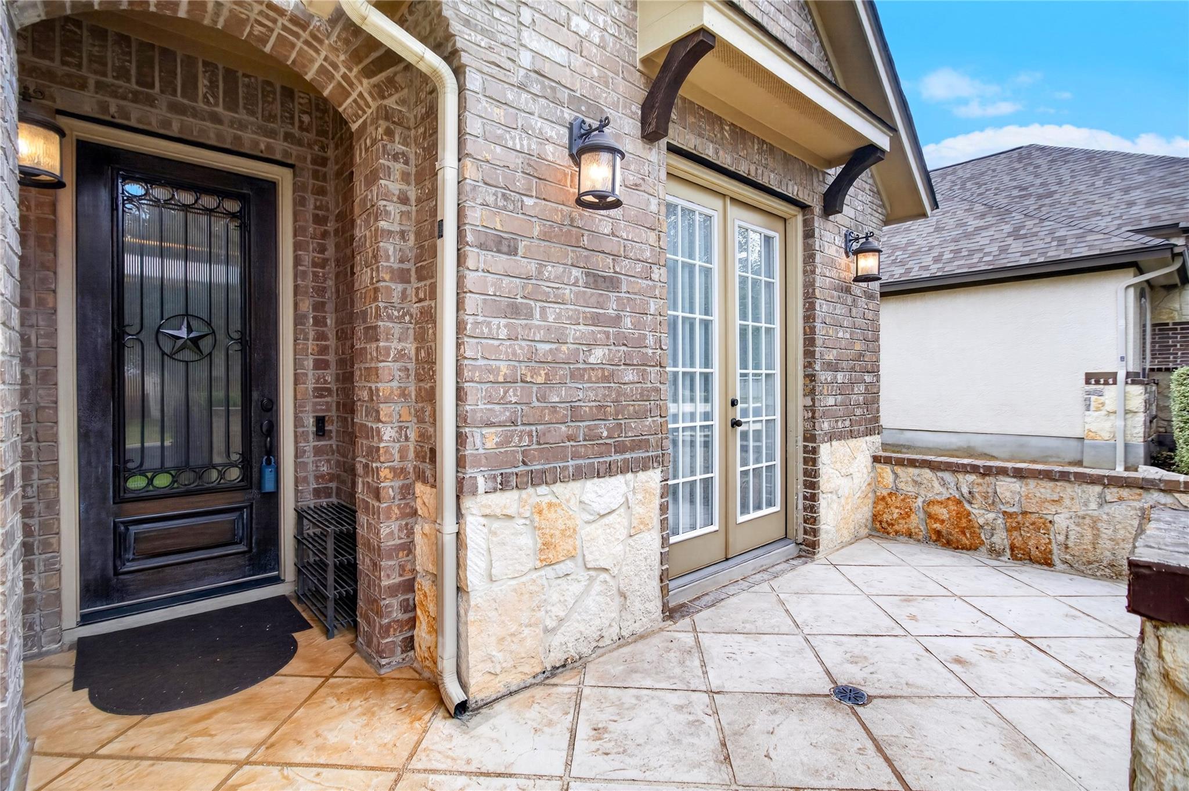
Welcome to this impressive 3,433 sqft, two-story residence in the GATED Westwinds Lonestar community of Alamo Ranch. Designed for both comfort and entertaining, the home showcases soaring ceilings, abundant natural light, and multiple flexible living spaces. The main level features an oversized primary suite, a private guest or mother-in-law suite, and a dedicated office with French doors near the entry. The primary retreat offers a spacious bedroom, luxurious ensuite bath with quartz countertops, garden tub, separate shower, private water closet, and an exceptional custom walk-in closet with extensive built-ins. Upstairs, enjoy a junior suite, an additional bedroom, a generous family/game room, and a dedicated home theater equipped with a premium Sonance 10-speaker surround-sound system. With versatile accommodations, upscale finishes, and impressive storage throughout, this home delivers space, functionality, and refined living in one of Alamo Ranch’s desirable gated communities.

Save
Ask
Tour
Hide
Share
Listing Snapshot
Price 
$559,000
Days On Site 
9 Days
Bedrooms 
4
Inside Area (SqFt) 
3,433 sqft
Total Baths 
4
Full Baths 
4
Partial Baths 
N/A
Lot Size 
0.2027 Acres
Year Built 
2015
MLS® Number 
37614997
Status 
Active
Property Tax 
$9,492
HOA/Condo/Coop Fees 
$91 monthly
Sq Ft Source 
N/A
Friends & Family
Recent Activity
3 hours agoListing updated with changes from the MLS®
a week agoListing first seen on site
General Features
Acres 
0.2027
Attached Garage 
Yes
Direction Faces 
South
Disclosures 
Seller's Disclosure
Foundation 
Slab
Garage 
Yes
Garage Spaces 
3
Parking 
AttachedTandemGarage Door OpenerWorkshop in GarageElectric Gate
Parking Spaces 
3
Property Sub Type 
Single Family Residence
Security 
Prewired
Sewer 
Public Sewer
SqFt Total 
3433
Style 
Traditional
Water Source 
Public
Interior Features
Appliances 
DisposalWater SoftenerDouble OvenMicrowaveGas RangeDishwasherExhaust FanWater Purifier
Cooling 
Electric
Fireplace 
Yes
Fireplace Features 
Gas Log
Fireplaces 
1
Flooring 
CarpetWood
Heating 
Natural Gas
Interior 
Crown MoldingHigh CeilingsWired for SoundWalk-In Closet(s)Kitchen IslandPantryMaster DownstairsGranite CountersDouble Vanity
Laundry Features 
Electric Dryer HookupGas Dryer HookupWasher Hookup
Window Features 
Window Coverings
Bedroom 
Dimensions - 13 X 12Level - FirstArea - 156
Breakfast 
Dimensions - 9 X 11Level - FirstArea - 99
Dining Room 
Dimensions - 12 X 13Level - FirstArea - 156
Family Room 
Dimensions - 16 X 19Level - FirstArea - 304
Game Room 
Dimensions - 16x18Level - SecondArea - 288
Kitchen 
Dimensions - 11 X 21Level - FirstArea - 231
Living Room 
Dimensions - 19 X 17Level - FirstArea - 323
Master Bedroom 
Dimensions - 21 X 15Level - FirstArea - 315
Media Room 
Dimensions - 15x15Level - SecondArea - 225
Save
Ask
Tour
Hide
Share
Exterior Features
Construction Details 
BrickCement Siding
Fencing 
Back Yard
Lot Features 
Back YardSubdivided
Other Structures 
Workshop
Patio And Porch 
Patio
Roof 
Composition
Windows/Doors 
Window Coverings
Community Features
Association Amenities 
ClubhouseParkPlaygroundPoolSecurityTennis Court(s)Trail(s)Recreation Facilities
Association Fee 
$273.0
Association Fee Frequency 
Quarterly
Community Features 
Clubhouse
MLS Area 
83
School District 
247 - Northside (Bexar)
Schools
School District
247 - Northside (Bexar)
Elementary School
Hoffman Elementary School
Middle School
Dolph Briscoe Middle School
High School
Taft High School (Northside)
Listing courtesy of Intercity Realty [email protected]

IDX information is provided exclusively for consumers’ personal, non-commercial use. It may not be used for any purpose other than to identify prospective properties consumers may be interested in purchasing. This data is deemed reliable but is not guaranteed accurate by the MLS.

Data provided by HAR.com © 2026. All information provided should be independently verified.

Neighborhood & Commute
Source: Walkscore
Save
Ask
Tour
Hide
Share

Pin It on Pinterest