Save
Ask
Tour
Hide
Share
$385,000
2 Days On Site

29011 Erica Lee Court
Katy, TX 77494

For Sale|Single Family Residence|Active
4
Beds
3
Total Baths
3
Full Baths
2,659
SqFt
$145
/SqFt
2012
Built
Subdivision:
Firethorne West Sec 2
County:
Fort Bend

Due to the health concerns created by Coronavirus we are offering personal 1-1 online video walkthough tours where possible.
Call Now: 512-686-5486
Is this the listing for you? We can help make it yours.
512-686-5486
29011 Erica Lee Court29011 Erica Lee Court29011 Erica Lee Court29011 Erica Lee Court
Save
Ask
Tour
Hide
Share

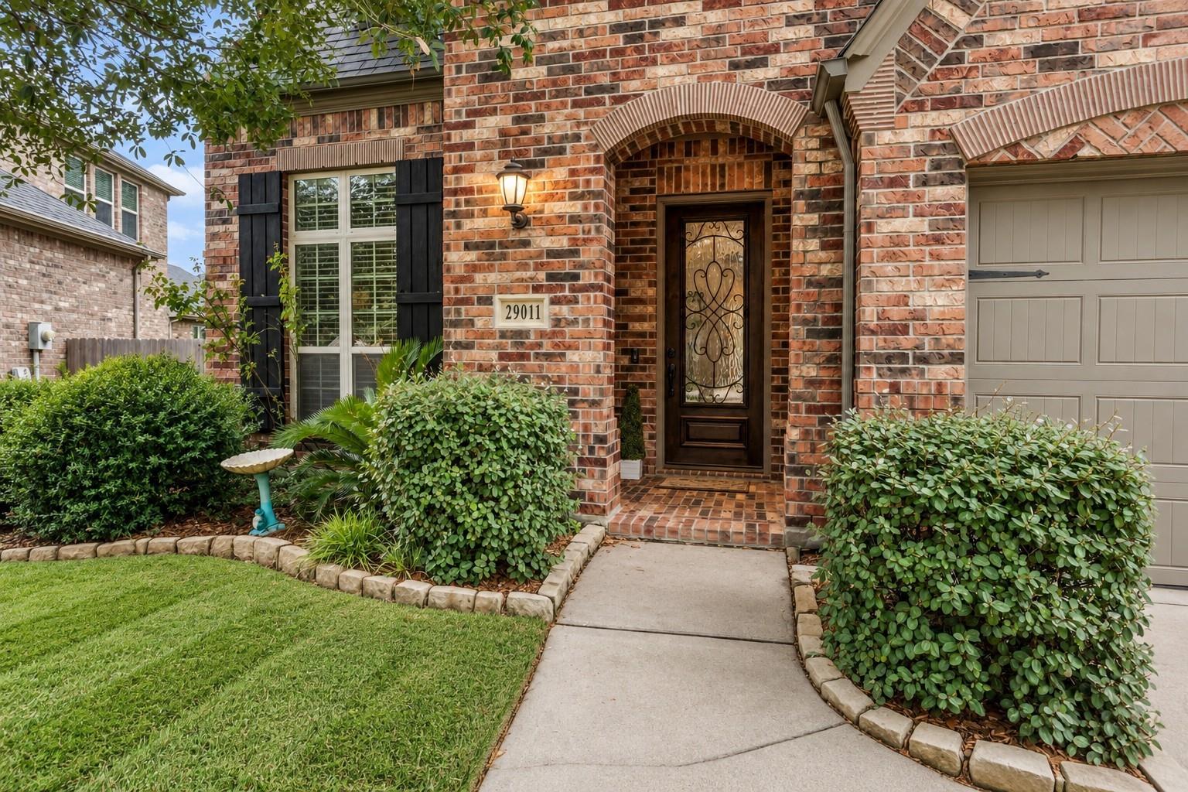
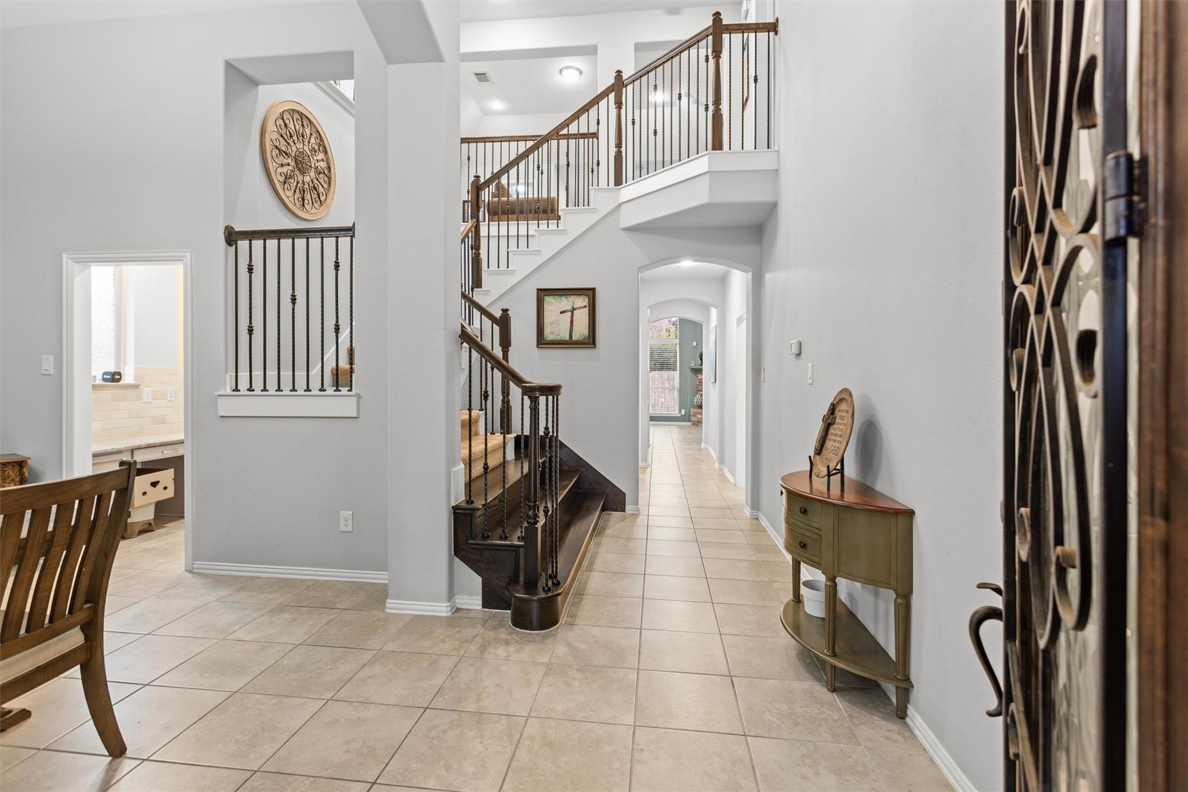
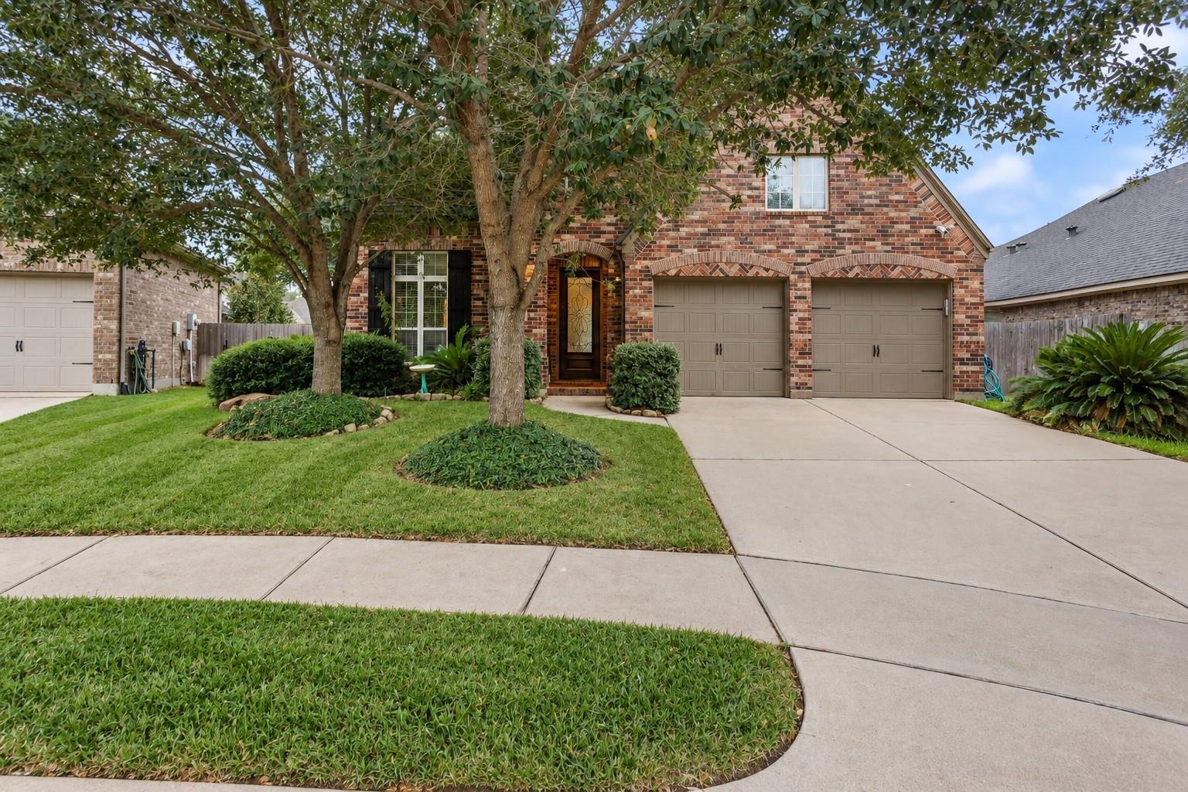
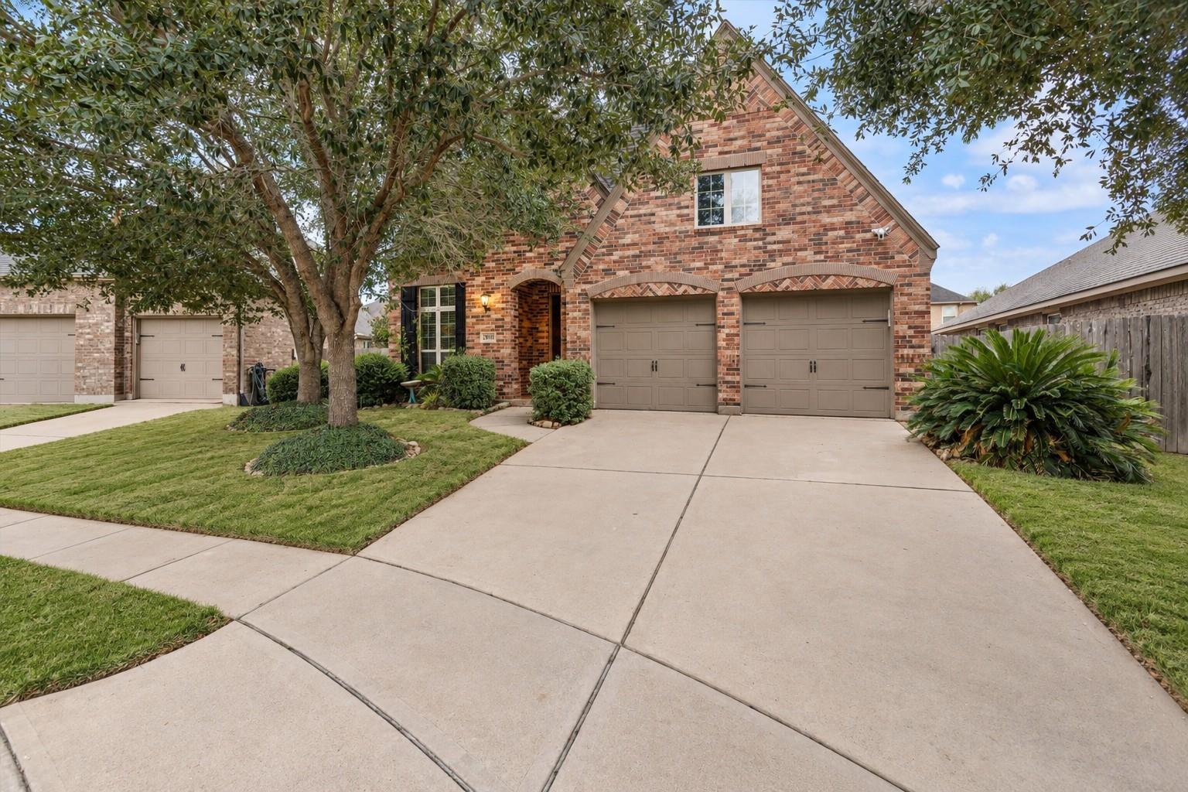
Welcome to 29011 Erica Lee Court, a spacious 4-bedroom, 3-bath home nestled in the desirable Firethorne community of Katy. The inviting floor plan offers plenty of room for both everyday living and entertaining, with a bright Living Room that flows into the Kitchen and Dining Area. The Kitchen features ample cabinet and counter space with easy access to the main living areas. The private Primary Bedroom provides a relaxing retreat with an En-Suite Bathroom and a walk in Closet space. Additional Bedrooms offer flexibility for family, guests, a home office, or hobby space. Upstairs provides even more room to spread out and make the home your own. Outside, enjoy a fenced backyard with space for entertaining, play, or relaxing outdoors. Located in Firethorne with convenient access to shopping, dining, schools, and major roadways, this home offers the space and location you’ve been looking for.

Save
Ask
Tour
Hide
Share
Listing Snapshot
Price 
$385,000
Days On Site 
2 Days
Bedrooms 
4
Inside Area (SqFt) 
2,659 sqft
Total Baths 
3
Full Baths 
3
Partial Baths 
N/A
Lot Size 
0.142 Acres
Year Built 
2012
MLS® Number 
25285047
Status 
Active
Property Tax 
$9,975
HOA/Condo/Coop Fees 
$70.83 monthly
Sq Ft Source 
N/A
Friends & Family
Recent Activity
yesterdayListing updated with changes from the MLS®
2 days agoListing first seen on site
General Features
Acres 
0.142
Attached Garage 
Yes
Disclosures 
Seller's DisclosureShort Sale
Foundation 
Slab
Garage 
Yes
Garage Spaces 
2
Parking 
Attached
Parking Spaces 
2
Property Sub Type 
Single Family Residence
Security 
Prewired
Special Circumstances 
Short Sale
SqFt Total 
2659
Style 
Traditional
Water Source 
Public
Interior Features
Appliances 
DisposalOvenMicrowaveGas RangeDishwasher
Cooling 
Ceiling Fan(s)Electric
Fireplace 
Yes
Fireplace Features 
Gas Log
Fireplaces 
1
Flooring 
CarpetTileVinyl
Heating 
Natural Gas
Interior 
High CeilingsWalk-In Closet(s)Breakfast BarPantryMaster DownstairsGranite CountersDouble Vanity
Laundry Features 
Gas Dryer HookupWasher Hookup
Spa 
Yes
Bedroom 
Dimensions - 12x12Level - SecondArea - 144
Breakfast 
Dimensions - 12x9Level - FirstArea - 108
Dining Room 
Dimensions - 10x12Level - FirstArea - 120
Game Room 
Dimensions - 17x20Level - SecondArea - 340
Master Bedroom 
Dimensions - 16x14Level - FirstArea - 224
Save
Ask
Tour
Hide
Share
Exterior Features
Construction Details 
BrickCement Siding
Fencing 
Back YardFull
Lot Features 
Back YardCul-De-SacSubdivided
Patio And Porch 
Porch
Roof 
Composition
Spa 
Yes
Community Features
Accessibility Features 
Therapeutic Whirlpool
Association Amenities 
ClubhouseFitness CenterJogging PathParkPlaygroundTennis Court(s)Trail(s)Sport Court
Association Fee 
$850.0
Association Fee Frequency 
Annually
Community Features 
Tennis Court(s)CurbsClubhouse
MLS Area 
30
School District 
33 - Lamar Consolidated
Financing Terms Available 
CashConventionalFHA
Roads 
Concrete
Schools
School District
33 - Lamar Consolidated
Elementary School
Lindsey Elementary School (Lamar)
Middle School
Leaman Junior High School
High School
Fulshear High School
Listing courtesy of NextHome Real Estate Place [email protected]

IDX information is provided exclusively for consumers’ personal, non-commercial use. It may not be used for any purpose other than to identify prospective properties consumers may be interested in purchasing. This data is deemed reliable but is not guaranteed accurate by the MLS.

Data provided by HAR.com © 2026. All information provided should be independently verified.

Neighborhood & Commute
Source: Walkscore
Save
Ask
Tour
Hide
Share

Pin It on Pinterest