Save
Ask
Tour
Hide
Share
$369,000
4 Days On Site

3346 Spring Landing Lane
Pearland, TX 77584

For Sale|Townhouse|Active
3
Beds
3
Total Baths
2
Full Baths
1
Partial Bath
2,265
SqFt
$163
/SqFt
2004
Built
Subdivision:
Silverlake Twnhms
County:
Brazoria

Due to the health concerns created by Coronavirus we are offering personal 1-1 online video walkthough tours where possible.
Call Now: 512-686-5486
Is this the listing for you? We can help make it yours.
512-686-5486
3346 Spring Landing Lane3346 Spring Landing Lane3346 Spring Landing Lane3346 Spring Landing Lane
Save
Ask
Tour
Hide
Share

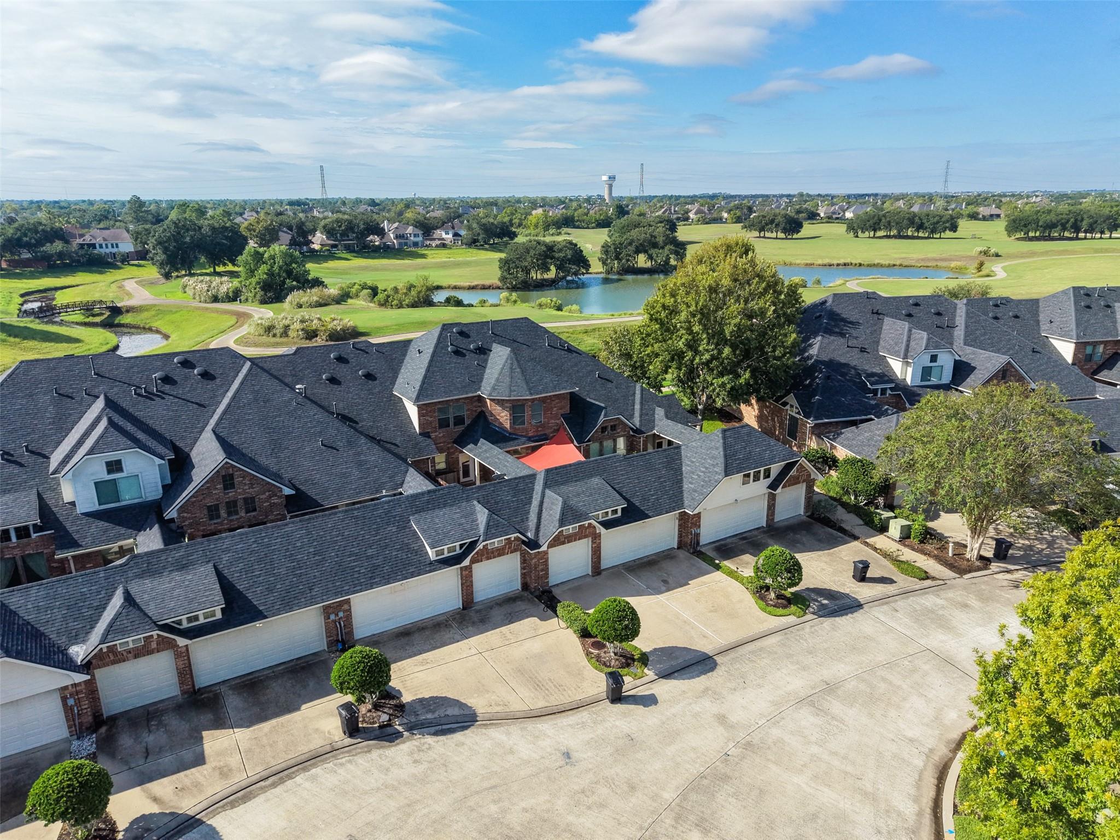
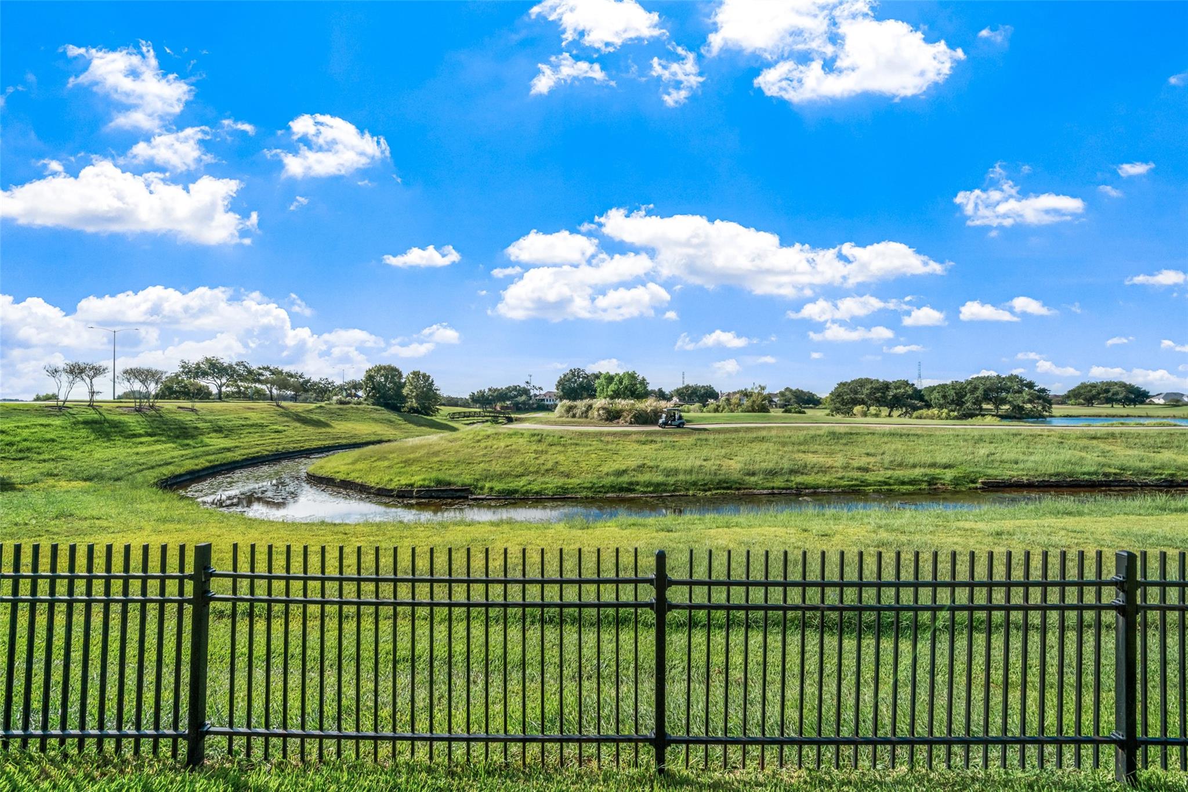
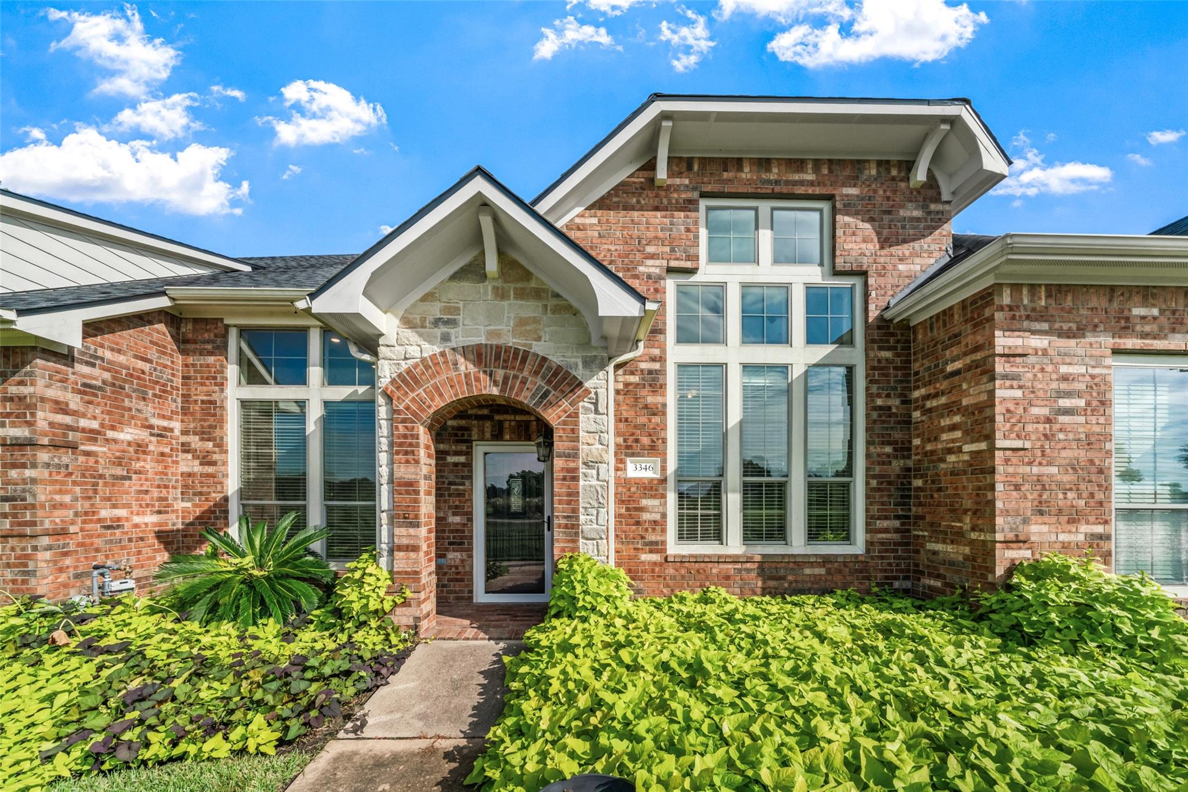
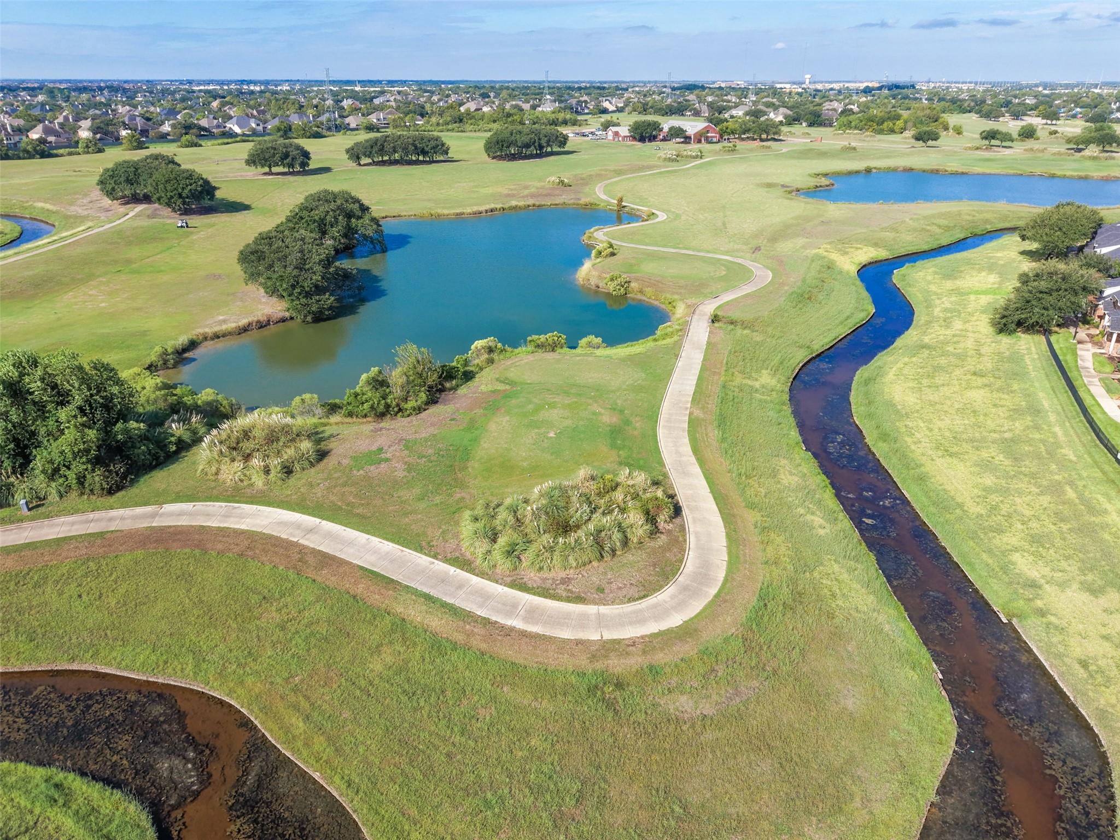
This beautiful home in the gated Silverlake Townhome community offers a stunning golf course view! With one of the largest floor plans available in the subdivision, this three-bedroom 2.5 bathroom home boasts a three-car detached garage on a cul-de-sac. Inside, you'll find custom built-in bookshelves in the living room, soaring ceilings, and a unique hidden room perfect for a home office, craft room, or home gym. The kitchen has beautiful dark granite, stainless steel appliances, a large kitchen island with seating, and undermount cabinet lighting. Backyard patio has been paved with easy to maintain stone tiles, and a built-in gas fire pit. The entire garage has been covered in corkboard ready for a garage workshop! This is a unique and rare property. Don't miss out on the opportunity to wake up to beautiful views of the Southwyck Golf Course! Make your appointment to see it today!

Save
Ask
Tour
Hide
Share
Listing Snapshot
Price 
$369,000
Days On Site 
4 Days
Bedrooms 
3
Inside Area (SqFt) 
2,265 sqft
Total Baths 
3
Full Baths 
2
Partial Baths 
1
Lot Size 
0.0801 Acres
Year Built 
2004
MLS® Number 
15776176
Status 
Active
Property Tax 
$7,527
HOA/Condo/Coop Fees 
$500 monthly
Sq Ft Source 
N/A
Friends & Family
Recent Activity
4 days agoListing updated with changes from the MLS®
4 days agoListing first seen on site
General Features
Acres 
0.0801
Disclosures 
Seller's Disclosure
Foundation 
Slab
Garage 
Yes
Garage Spaces 
3
Green Energy Efficient 
Thermostat
Number Of Stories 
2
Parking 
DetachedOversizedElectric GateGarage Door Opener
Parking Spaces 
3
Property Sub Type 
Townhouse
Sewer 
Public Sewer
SqFt Total 
2265
Style 
Traditional
Water Source 
Public
Interior Features
Appliances 
DisposalGas OvenMicrowaveGas CooktopDishwasher
Cooling 
Ceiling Fan(s)Electric
Flooring 
CarpetTile
Heating 
Natural Gas
Interior 
High CeilingsBreakfast BarEntrance FoyerMaster DownstairsGranite CountersDouble VanitySmart Thermostat
Laundry Features 
Inside
Window Features 
Window Coverings
Bedroom 
Dimensions - 15X14Level - FirstArea - 210
Dining Room 
Dimensions - 12X11Level - FirstArea - 132
Extra Room 
Level - Second
Game Room 
Level - Second
Kitchen 
Dimensions - 14X13Level - FirstArea - 182
Living Room 
Dimensions - 18X12Level - FirstArea - 216
Save
Ask
Tour
Hide
Share
Exterior Features
Construction Details 
Brick
Fencing 
Fenced
Lot Features 
Cul-De-SacOn Golf CourseNear Golf Course
Patio And Porch 
Patio
Roof 
Composition
Waterfront Features 
Pond
Windows/Doors 
Window Coverings
Community Features
Association Amenities 
ParkPicnic AreaPlaygroundPoolTrail(s)TrashRecreation Facilities
Association Fee 
$500.0
Association Fee Frequency 
Monthly
Community Features 
Curbs
MLS Area 
5
School District 
42 - Pearland
Financing Terms Available 
CashConventionalFHAVA Loan
Roads 
Concrete
Schools
School District
42 - Pearland
Elementary School
Silverlake Elementary School
Middle School
Berry Miller Junior High School
High School
Glenda Dawson High School
Listing courtesy of HomeSmart [email protected]

IDX information is provided exclusively for consumers’ personal, non-commercial use. It may not be used for any purpose other than to identify prospective properties consumers may be interested in purchasing. This data is deemed reliable but is not guaranteed accurate by the MLS.

Data provided by HAR.com © 2026. All information provided should be independently verified.

Neighborhood & Commute
Source: Walkscore
Save
Ask
Tour
Hide
Share

Pin It on Pinterest