
1702 Chalk CVCedar Park, TX 78613
Due to the health concerns created by Coronavirus we are offering personal 1-1 online video walkthough tours where possible.
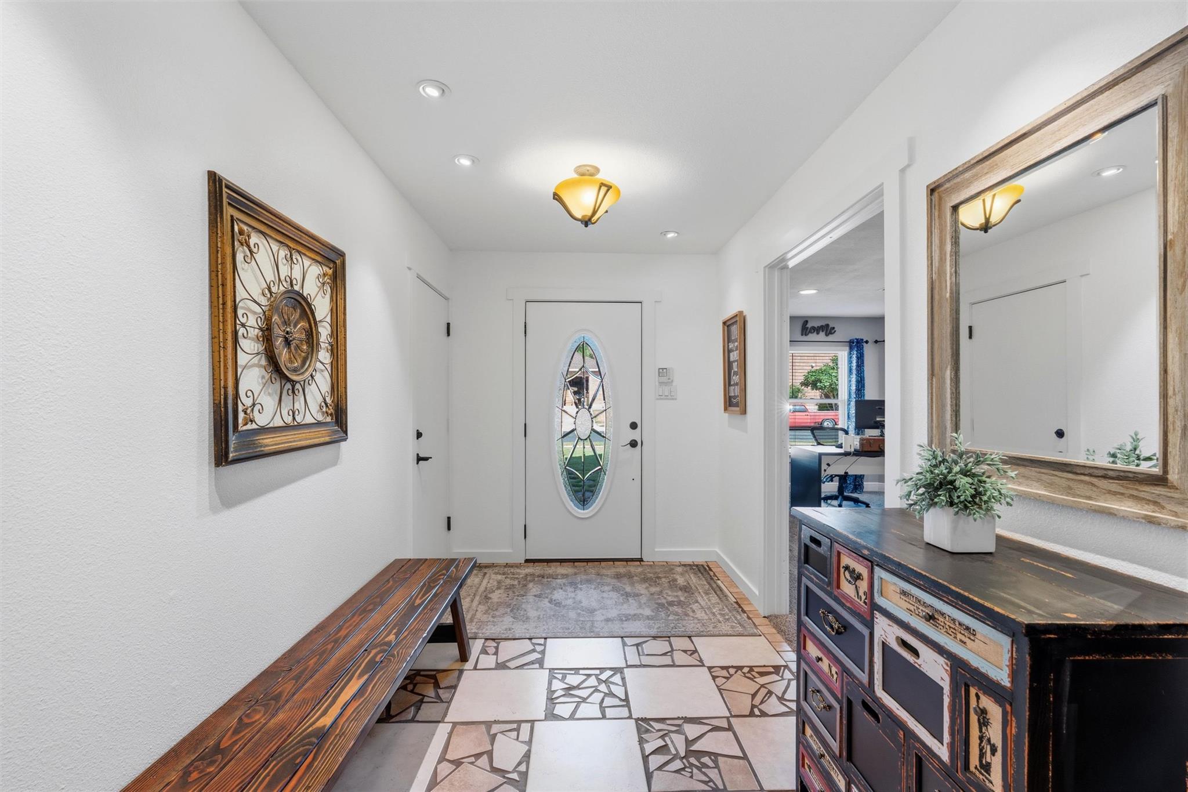
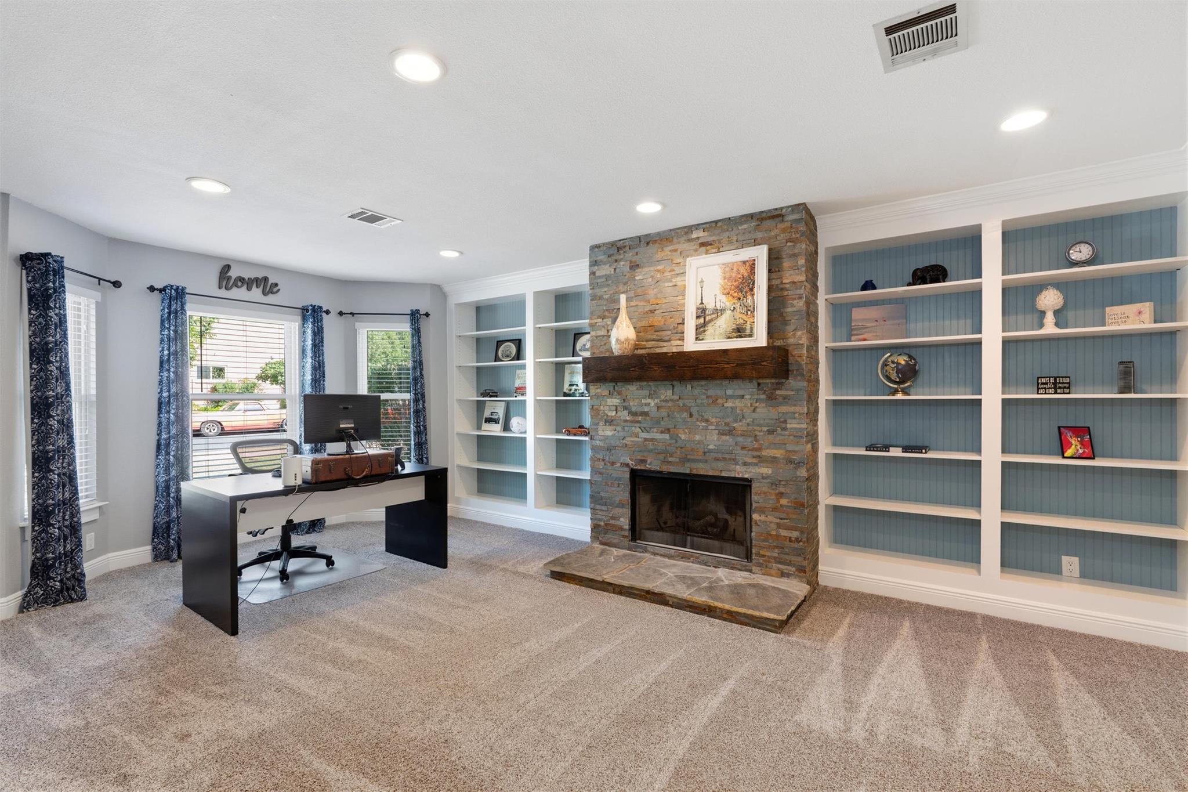
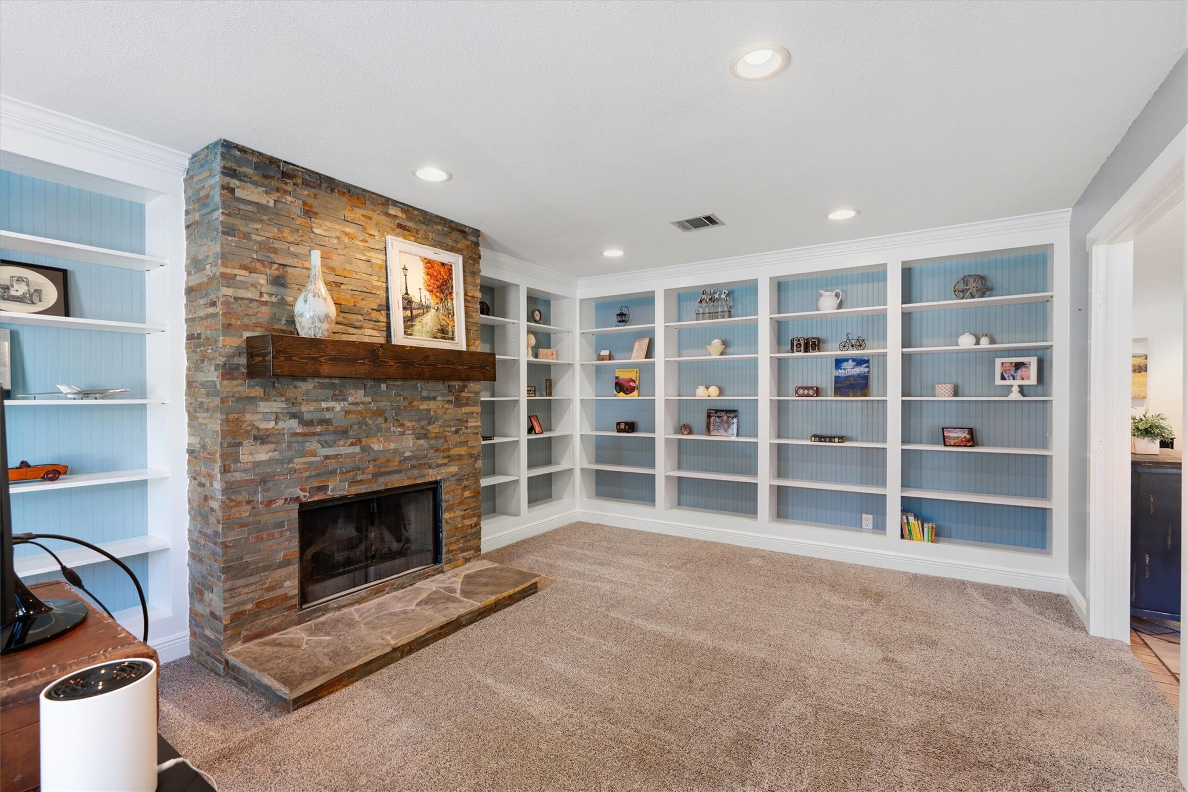
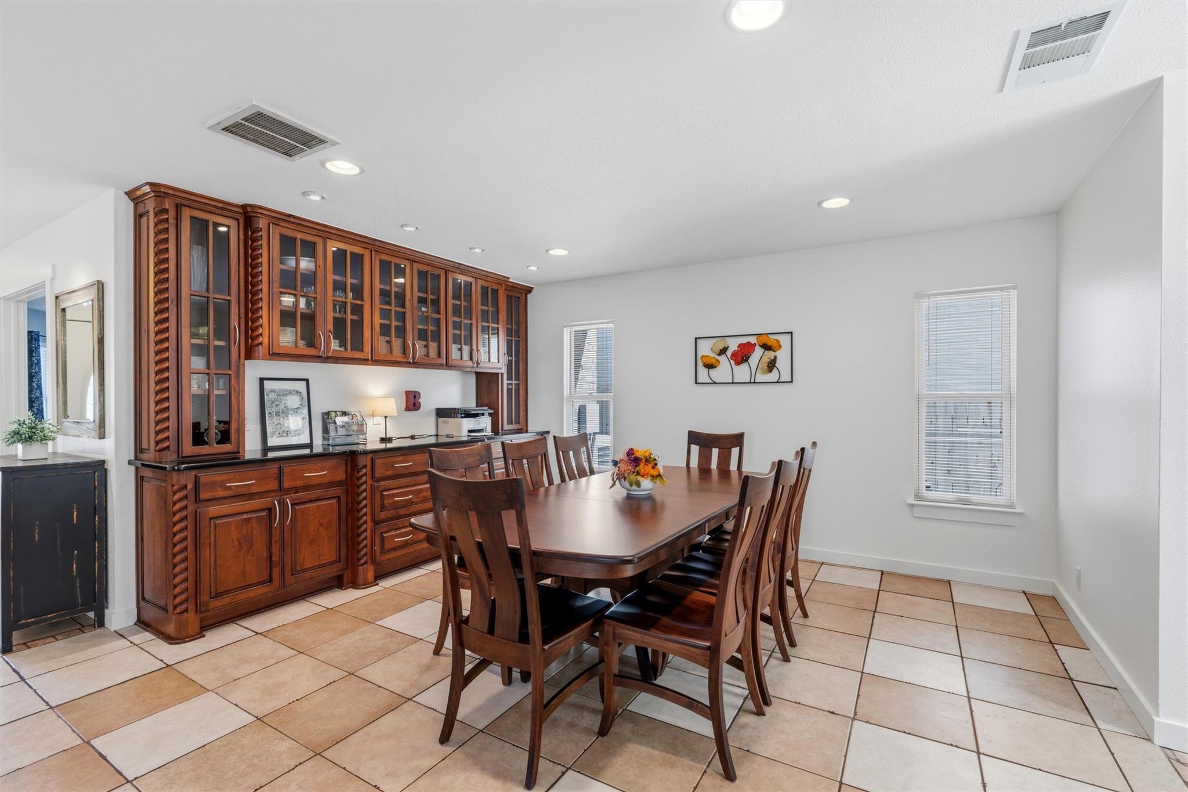
What an amazing place to call home! Located in the highly desirable Ranch at Cypress Creek community and walking distance to Milburn Park. Everything about this home has been upgraded and it is absolutely move-in ready. The backyard is an entertainer's and kid’s dream with a massive custom saltwater pool. Two sliding glass doors make indoor/outdoor living seamless. There is a wet bar with sink, icemaker and cabinets for storage by the door making hosting pool parties effortless. The kitchen is the heart of the home with an open layout that allows you to be completely in the action. The entire kitchen has been remodeled with granite countertops, stainless-steel Samsung appliances, custom backsplash and custom Knotty Alder cabinets with high-quality soft close hinges and hardware throughout. All lighting throughout the home was upgraded to recessed lights including mini-spotlights. As you walk in, you’ll notice the beautiful library/office on the left with custom built-in bookshelves, fireplace and plush carpet. Upstairs features hand-scraped hardwood floors throughout and more custom cabinetry in the bedrooms and custom wrought iron railings. There is a fully equipped media room with stadium seating that will come as pictured in the listing. The full interior of the home was painted in 2025, roof replaced in 2024 and hot water heater in 2023. All the windows and sliding glass doors are Infinity by Marvin, double paned and double hung. The garage has a mini-split AC, an insulated garage door, and LED lighting with a workbench and storage cabinets. Outside, there is a 10x16’ shed, wired with both 110V and 220V, with lights and electrical outlets. Behind this shed is another 6x6’ garden shed. Finally, there is ample parking in the extra-wide driveway and it’s located in a cul-de-sac street with no thru-traffic. It’s kind of the perfect place. You really need to see this one to fully appreciate it. Homeowner is the listing agent.
| 3 days ago | Listing first seen on site | |
| 3 days ago | Listing updated with changes from the MLS® |

All information provided is deemed reliable but is not guaranteed and should be independently verified. Listings courtesy of ACTRIS as distributed by MLS GRID. The Austin Board of REALTORS®, ACTRIS and their affiliates provide the MLS and all content therein "AS IS" and without any warranty, express or implied.
Last checked - 2026-10-10 09:05 PM CDT
REQUIRED DMCA NOTICE Member Participant’s IDX site must comply with The Digital Millennium Copyright Act of 1998 by including appropriate notification instructions to users. A Vendor or Member Participant that receives a DMCA notice of infringement must immediately (no later than 24 hours after receipt) notify MLS GRID at [email protected]. A Member Participant’s IDX site must include the conspicuous display of the following two paragraphs: The Digital Millennium Copyright Act of 1998, 17 U.S.C. § 512 (the “DMCA”) provides recourse for copyright owners who believe that material appearing on the Internet infringes their rights under U.S. copyright law. If you believe in good faith that any content or material made available in connection with our website or services infringes your copyright, you (or your agent) may send us a notice requesting that the content or material be removed, or access to it blocked. Notices must be sent in writing by email to [email protected]. “The DMCA requires that your notice of alleged copyright infringement include the following information: (1) description of the copyrighted work that is the subject of claimed infringement; (2) description of the alleged infringing content and information sufficient to permit us to locate the content; (3) contact information for you, including your address, telephone number and email address; (4) a statement by you that you have a good faith belief that the content in the manner complained of is not authorized by the copyright owner, or its agent, or by the operation of any law; (5) a statement by you, signed under penalty of perjury, that the information in the notification is accurate and that you have the authority to enforce the copyrights that are claimed to be infringed; and (6) a physical or electronic signature of the copyright owner or a person authorized to act on the copyright owner’s behalf. Failure to include all of the above information may result in the delay of the processing of your complaint.
