
14114 Hertford Shire SHRSan Antonio, TX 78245
Due to the health concerns created by Coronavirus we are offering personal 1-1 online video walkthough tours where possible.
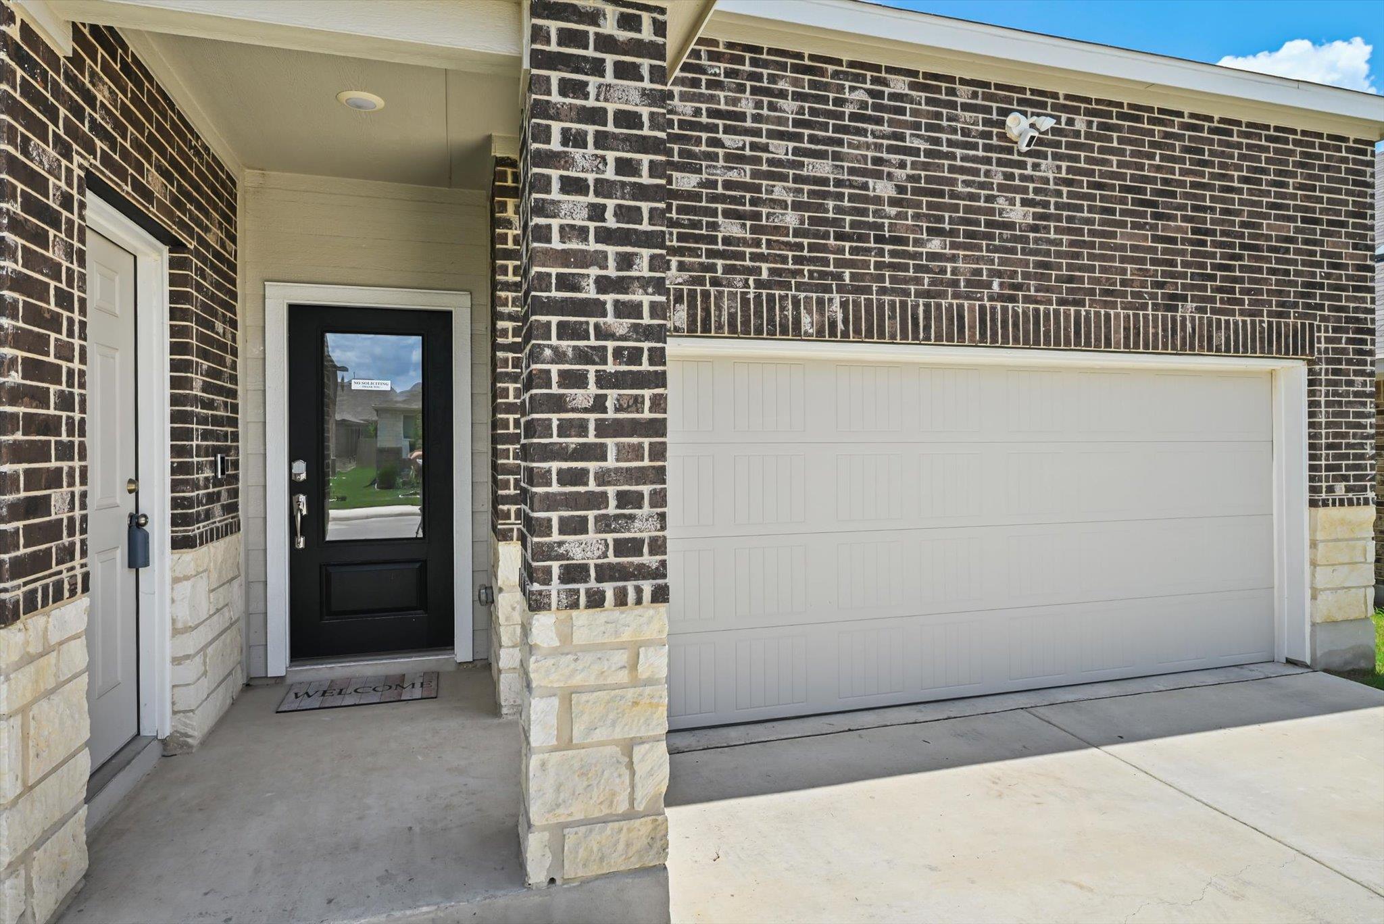
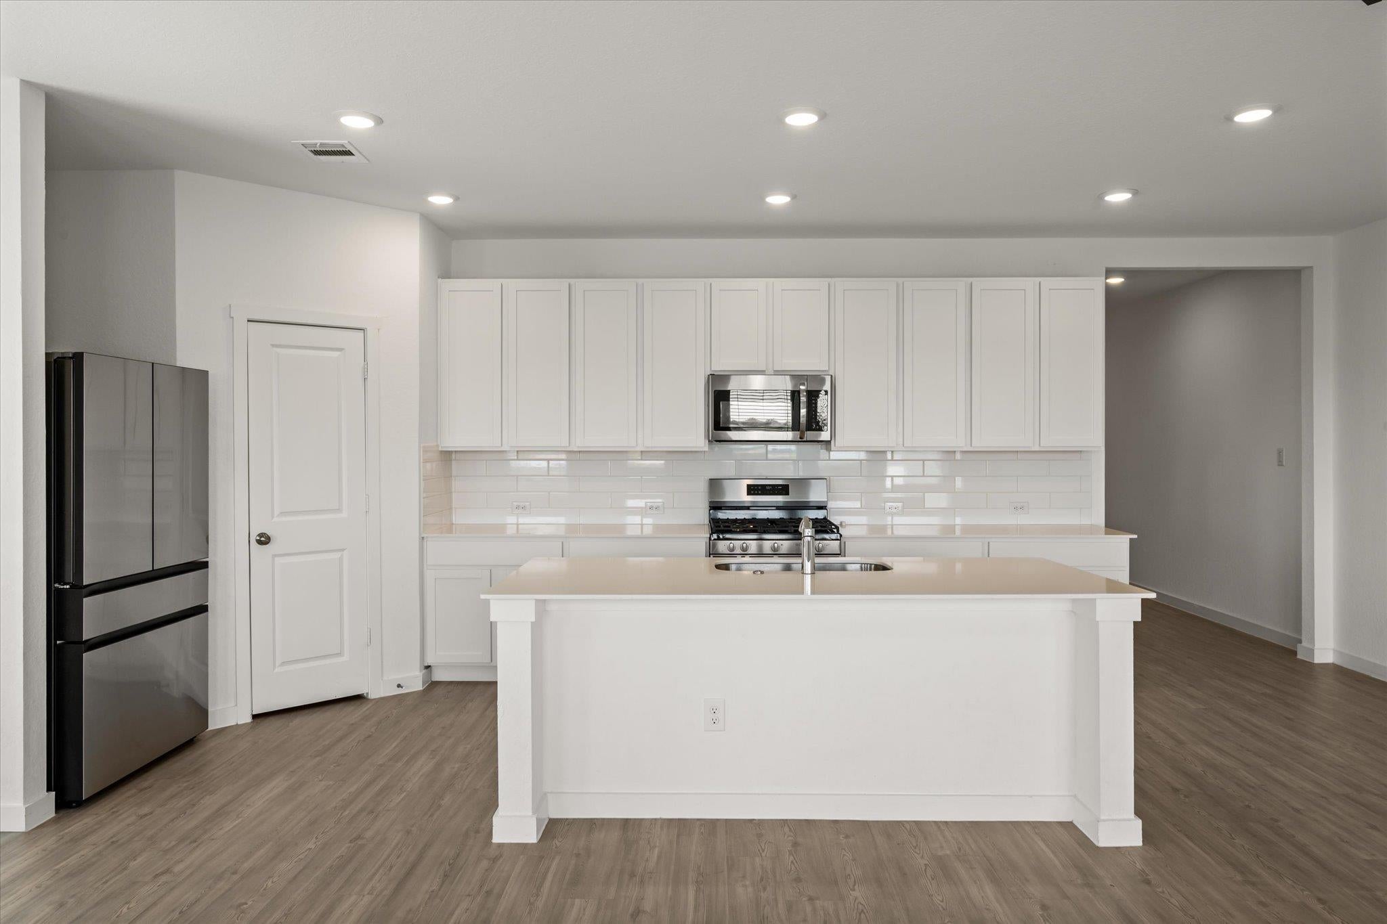
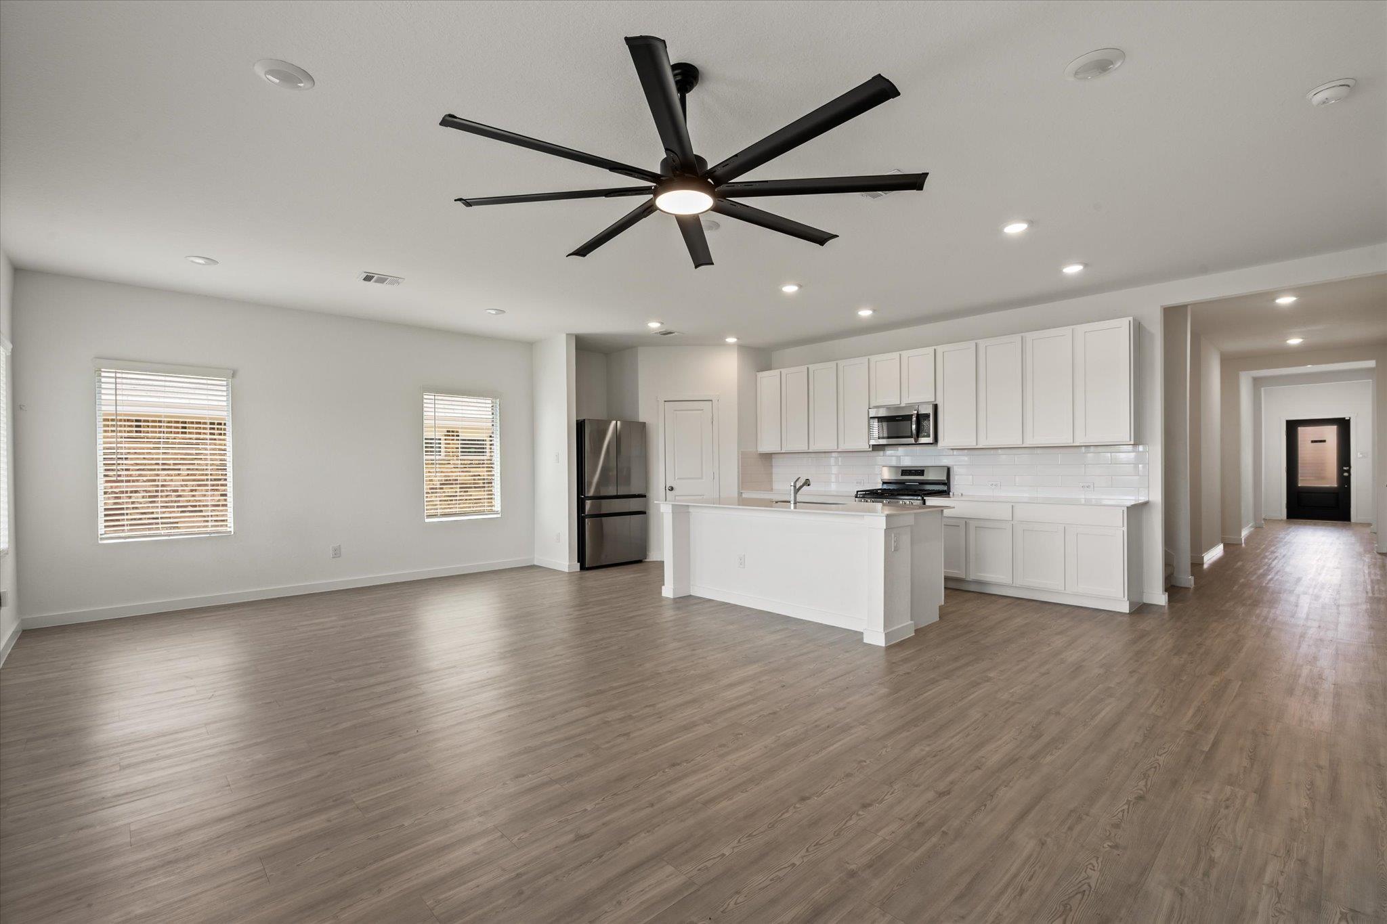
QUICK TO IMMEDIATE MOVE IN! Call for additional information! ***BUY THIS HOME WITH NO MONEY DOWN!***Qualify for a free grant of up to 5% of your loan amount when you purchase this home, the grant never has to be repaid!***GUEST HOUSE*** This NEXT GEN (two seperate homes) NEARLY NEW LENNAR - MOVE IN TODAY! Skip the added expense and post-closing projects of starting from scratch. Many after-closing expenses are already DONE FOR YOU, including ceiling fans and two-inch blinds, Ring floodlights and sensors, refrigerator, water softener, Tuff storage shed, EV Tesla charger with a dedicated 60A circuit, stained/sealed fence. This is a savings of $22,950 to the buyers. The highly desirable Lennar Steely FP,incredible flexibility w/Guest House separate entrance! Main home features a bright, open-concept layout centered around a beautiful kitchen with white Shaker-style cabinetry, quartz countertops, stainless steel appliances,extensive center island & abundance of workspace. kitchen flows seamlessly into the dining and family rooms & covered patio. Primary suite offers dual vanities, an oversized walk-in shower, and a spacious walk-in closet. Home office or 5th bedrooms.Upstairs 2 large bedrooms, full bath, and an impressive 24' x 14' SECOND LIVING AREA-perfect for a game room, media room. Energy-efficient features include a tankless water heater, spray-foam attic insulation, Low-E windows, LED lighting, upgraded insulation, MERV 11 filtration. Enjoy a covered patio and a fenced backyard with fencing already stained and sealed. Convenient to Lackland AFB, shopping, dining, major employers, and San Antonio. Community amenities include a pool, clubhouse, playground, walking trails, greenbelt areas, park space, resident activities, and planned amenities. WHY WAIT ON NEW CONSTRUCTION AND SPEND MORE TIME AND MONEY BEFORE YOU CAN MOVE IN COMFORTABLY? Here, the extras are already done and paid for. This home was gently lived in for a short period of time, still looks brand new!
| 3 days ago | Price changed to $374,000 | |
| 3 days ago | Listing updated with changes from the MLS® | |
| 2 weeks ago | Listing first seen on site |

All information provided is deemed reliable but is not guaranteed and should be independently verified. Listings courtesy of ACTRIS as distributed by MLS GRID. The Austin Board of REALTORS®, ACTRIS and their affiliates provide the MLS and all content therein "AS IS" and without any warranty, express or implied.
Last checked - 2026-10-18 08:20 PM CDT
REQUIRED DMCA NOTICE Member Participant’s IDX site must comply with The Digital Millennium Copyright Act of 1998 by including appropriate notification instructions to users. A Vendor or Member Participant that receives a DMCA notice of infringement must immediately (no later than 24 hours after receipt) notify MLS GRID at [email protected]. A Member Participant’s IDX site must include the conspicuous display of the following two paragraphs: The Digital Millennium Copyright Act of 1998, 17 U.S.C. § 512 (the “DMCA”) provides recourse for copyright owners who believe that material appearing on the Internet infringes their rights under U.S. copyright law. If you believe in good faith that any content or material made available in connection with our website or services infringes your copyright, you (or your agent) may send us a notice requesting that the content or material be removed, or access to it blocked. Notices must be sent in writing by email to [email protected]. “The DMCA requires that your notice of alleged copyright infringement include the following information: (1) description of the copyrighted work that is the subject of claimed infringement; (2) description of the alleged infringing content and information sufficient to permit us to locate the content; (3) contact information for you, including your address, telephone number and email address; (4) a statement by you that you have a good faith belief that the content in the manner complained of is not authorized by the copyright owner, or its agent, or by the operation of any law; (5) a statement by you, signed under penalty of perjury, that the information in the notification is accurate and that you have the authority to enforce the copyrights that are claimed to be infringed; and (6) a physical or electronic signature of the copyright owner or a person authorized to act on the copyright owner’s behalf. Failure to include all of the above information may result in the delay of the processing of your complaint.
