
2116 Maidstone CVRound Rock, TX 78664
Due to the health concerns created by Coronavirus we are offering personal 1-1 online video walkthough tours where possible.

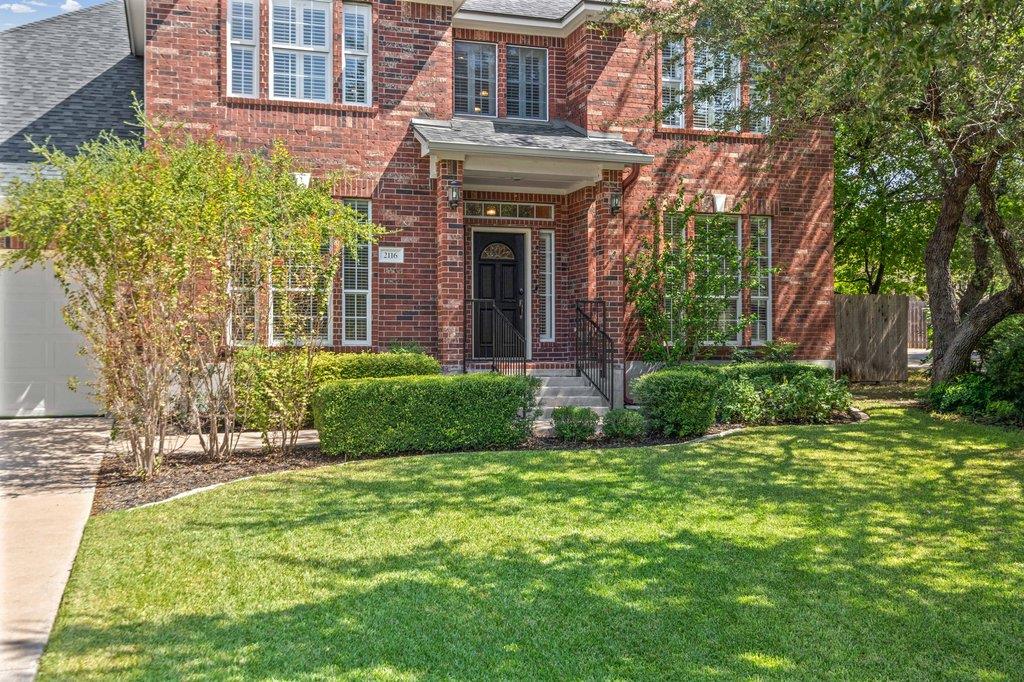
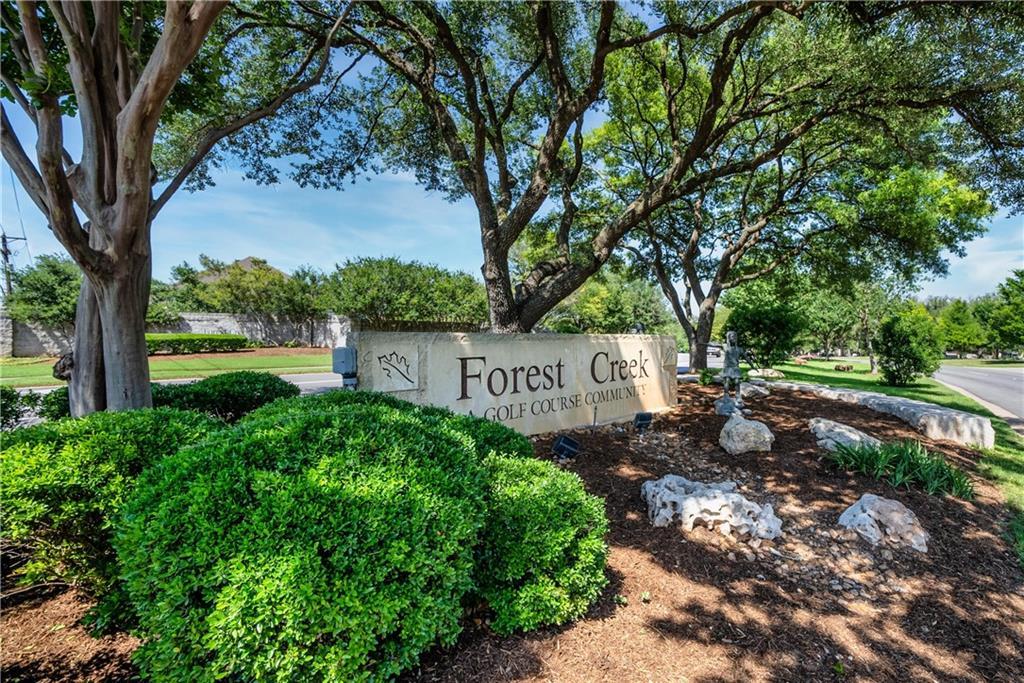
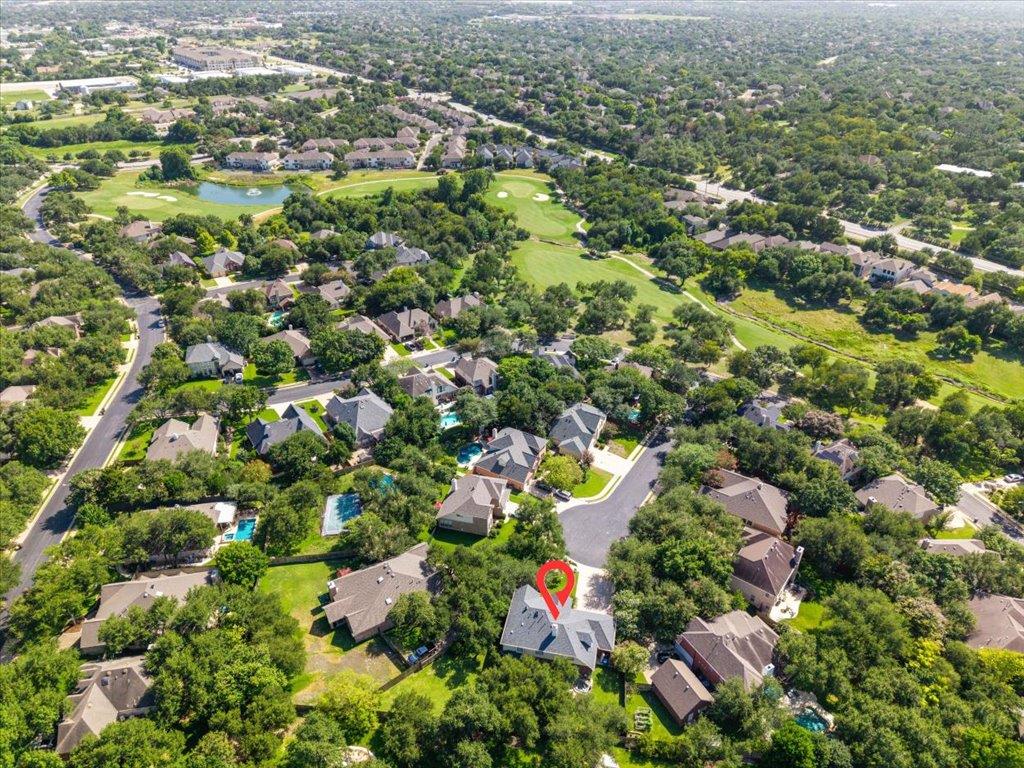
Nestled at the end of a quiet cul-de-sac within blooming trees and golf greens of the original Forest Creek Community, find this beautifully maintained 2-Story David Weekly- built residence offering nearly 3,500 square feet of thoughtfully designed living space on an oversized, tree-filled third-acre lot. At the moment you step through the front door, the grand split staircase and soaring ceilings create an inviting first impression. Sunlight pours through floor-to-ceiling windows, filling the main living spaces with warmth while offering peaceful views of the private backyard, stone patio, and hot tub. The home and living rooms are built for gathering. Whether you're hosting holiday dinners in the formal dining room, playing piano, enjoying game nights in the upstairs loft, working from the flexible downstairs office/fifth bedroom, or simply relaxing with family, every room offers comfort in this loving home. Outside, the backyard feels like your own private retreat. Mature trees provide shade and privacy while the spacious stone patio, fire pit area and built-in hot tub invite feel like a movie under the strung lights. There's even plenty of room to add a future pool while still maintaining generous yard space for pets, kids, or entertaining. The exceptional location allows walking to Forest Creek Elementary, neighborhood parks, the community pool, or enjoying miles of scenic trails along Brushy Creek. Forest Creek Golf Club, shopping, dining, major employers including Dell and Samsung, and quick access to Austin are all just minutes away using connecting highways. If you're searching for a home that offers generous space, timeless design, an unbeatable neighborhood, and the kind of backyard you'll never want to leave, 2116 Maidstone Cove is ready to welcome you home. In the past 20 years, only 1 out of 8 homes on this street has gone on the market!
| a week ago | Listing first seen on site | |
| a week ago | Listing updated with changes from the MLS® |

All information provided is deemed reliable but is not guaranteed and should be independently verified. Listings courtesy of ACTRIS as distributed by MLS GRID. The Austin Board of REALTORS®, ACTRIS and their affiliates provide the MLS and all content therein "AS IS" and without any warranty, express or implied.
Last checked - 2026-10-08 12:51 AM CDT
REQUIRED DMCA NOTICE Member Participant’s IDX site must comply with The Digital Millennium Copyright Act of 1998 by including appropriate notification instructions to users. A Vendor or Member Participant that receives a DMCA notice of infringement must immediately (no later than 24 hours after receipt) notify MLS GRID at [email protected]. A Member Participant’s IDX site must include the conspicuous display of the following two paragraphs: The Digital Millennium Copyright Act of 1998, 17 U.S.C. § 512 (the “DMCA”) provides recourse for copyright owners who believe that material appearing on the Internet infringes their rights under U.S. copyright law. If you believe in good faith that any content or material made available in connection with our website or services infringes your copyright, you (or your agent) may send us a notice requesting that the content or material be removed, or access to it blocked. Notices must be sent in writing by email to [email protected]. “The DMCA requires that your notice of alleged copyright infringement include the following information: (1) description of the copyrighted work that is the subject of claimed infringement; (2) description of the alleged infringing content and information sufficient to permit us to locate the content; (3) contact information for you, including your address, telephone number and email address; (4) a statement by you that you have a good faith belief that the content in the manner complained of is not authorized by the copyright owner, or its agent, or by the operation of any law; (5) a statement by you, signed under penalty of perjury, that the information in the notification is accurate and that you have the authority to enforce the copyrights that are claimed to be infringed; and (6) a physical or electronic signature of the copyright owner or a person authorized to act on the copyright owner’s behalf. Failure to include all of the above information may result in the delay of the processing of your complaint.

Did you know? You can invite friends and family to your search. They can join your search, rate and discuss listings with you.