
123 Zacate STElgin, TX 78621
Due to the health concerns created by Coronavirus we are offering personal 1-1 online video walkthough tours where possible.

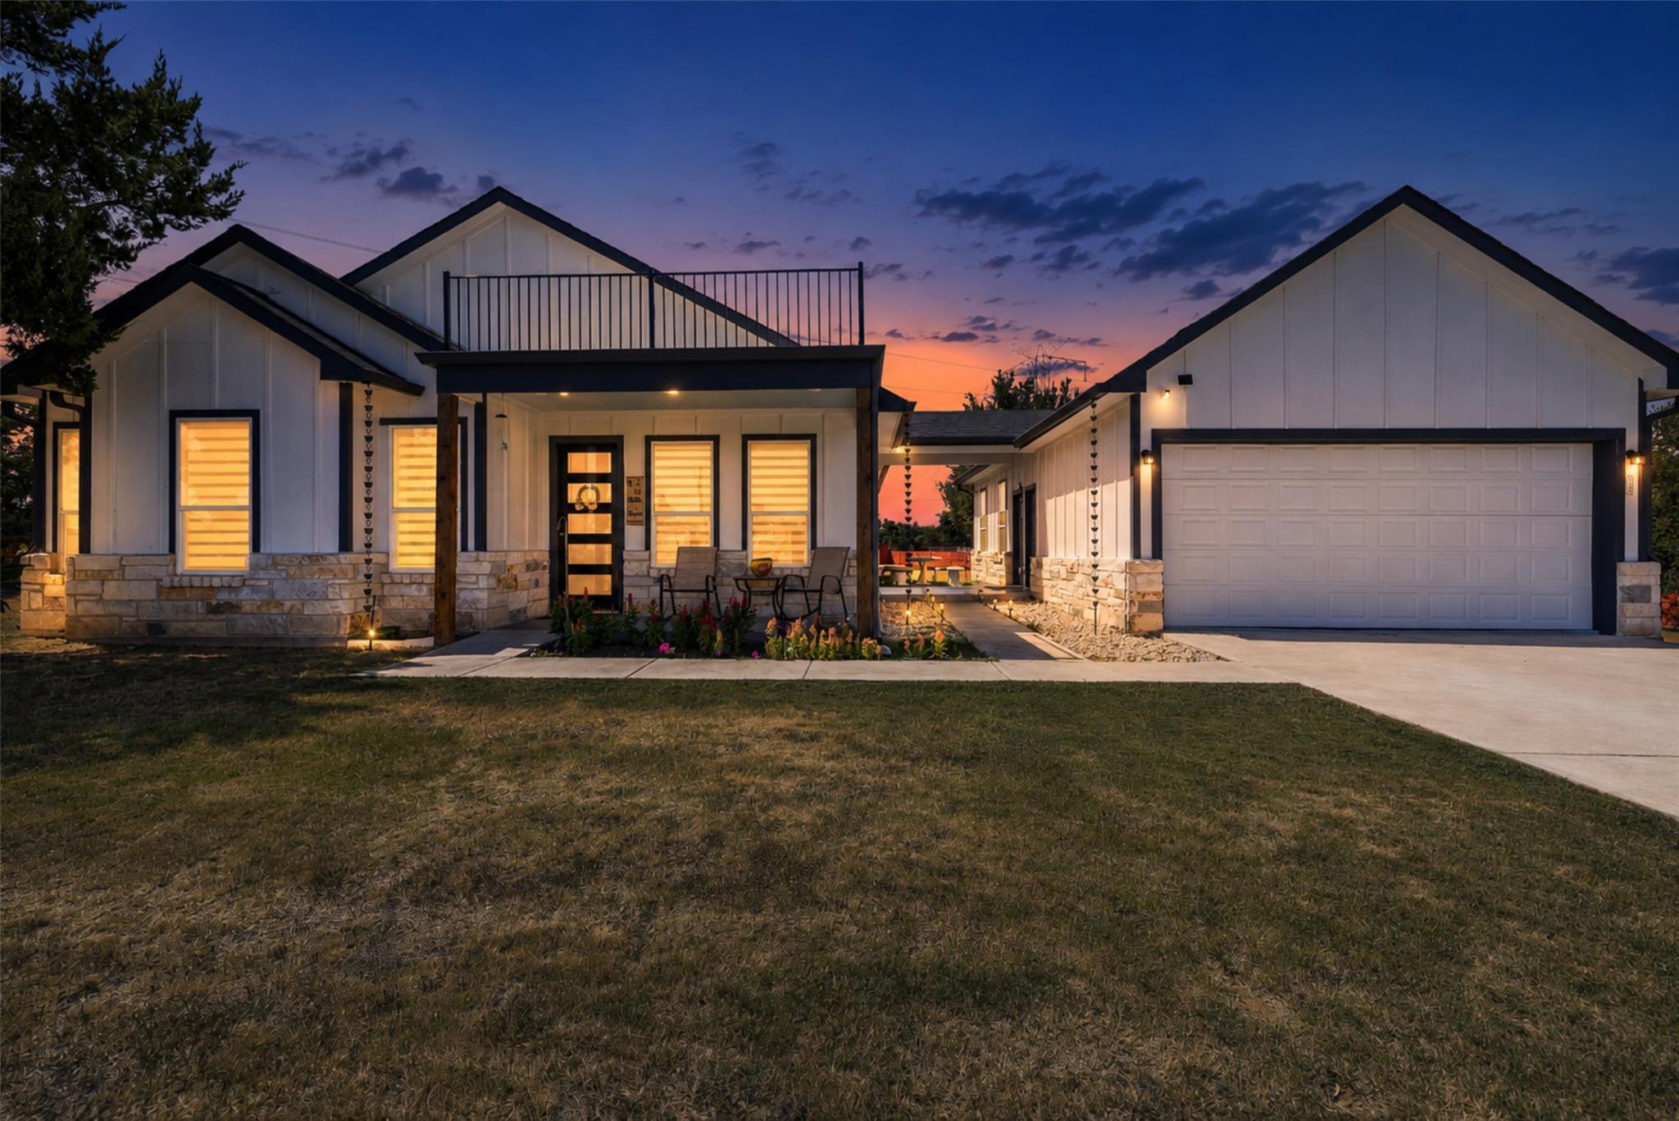
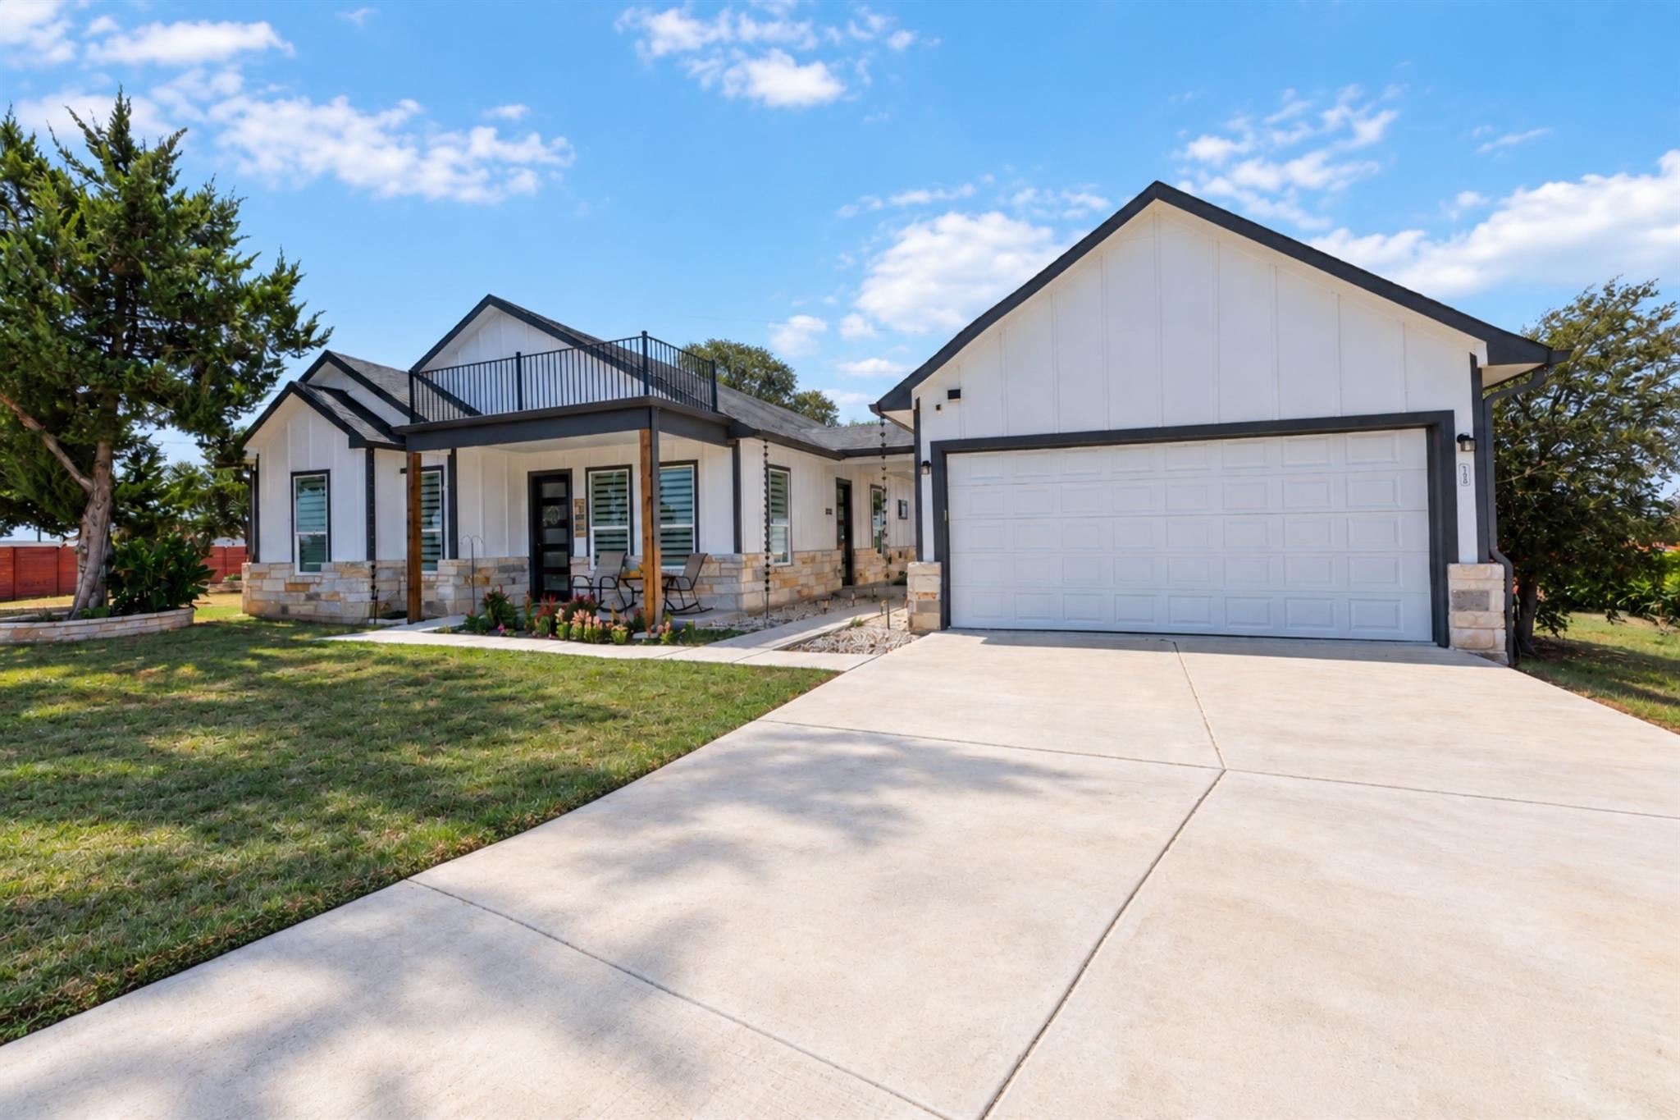

Welcome to a one-of-a-kind property situated on approximately .85 acres with space, privacy, and versatility. Inside the main home, you’ll find three spacious bedrooms and an open layout that brings the living, dining, and kitchen areas together. The kitchen makes a statement with sleek modern cabinetry, quartz countertops, glass-front accents, built-in appliances, an oversized island with plenty of seating, and a convenient pot filler that home cooks will appreciate. The detached garage features finished interior walls and durable epoxy flooring, creating a clean, polished space for parking, storage, a workshop, or a home gym. The expansive backyard is dotted with beautiful trees and offers endless possibilities for outdoor living - create a garden, add a play area, host weekend gatherings, or design the backyard oasis you’ve been dreaming of. A covered lower-level patio provides a shaded space for relaxing or entertaining, while the rooftop deck is perfect for slow mornings with coffee, colorful Texas sunsets, and evenings spent stargazing. A masonry privacy wall and two gated entrances - one from Zacate Street and another from Monte Vista Drive - add both privacy and convenient access. The property is equipped with a subsurface drip-dispersal septic system, which distributes treated wastewater underground without above-ground septic spray heads. Whole-house water filtration and softener systems convey, along with the appliances in both residences. Located near Tesla, Samsung, Dell Technologies, Austin-Bergstrom International Airport. An adjacent half-acre lot with utilities is also available for purchase separately.
| 5 days ago | Price changed to $544,900 | |
| 5 days ago | Listing updated with changes from the MLS® | |
| 3 weeks ago | Listing first seen on site |

All information provided is deemed reliable but is not guaranteed and should be independently verified. Listings courtesy of ACTRIS as distributed by MLS GRID. The Austin Board of REALTORS®, ACTRIS and their affiliates provide the MLS and all content therein "AS IS" and without any warranty, express or implied.
Last checked - 2026-09-14 09:23 PM CDT
REQUIRED DMCA NOTICE Member Participant’s IDX site must comply with The Digital Millennium Copyright Act of 1998 by including appropriate notification instructions to users. A Vendor or Member Participant that receives a DMCA notice of infringement must immediately (no later than 24 hours after receipt) notify MLS GRID at [email protected]. A Member Participant’s IDX site must include the conspicuous display of the following two paragraphs: The Digital Millennium Copyright Act of 1998, 17 U.S.C. § 512 (the “DMCA”) provides recourse for copyright owners who believe that material appearing on the Internet infringes their rights under U.S. copyright law. If you believe in good faith that any content or material made available in connection with our website or services infringes your copyright, you (or your agent) may send us a notice requesting that the content or material be removed, or access to it blocked. Notices must be sent in writing by email to [email protected]. “The DMCA requires that your notice of alleged copyright infringement include the following information: (1) description of the copyrighted work that is the subject of claimed infringement; (2) description of the alleged infringing content and information sufficient to permit us to locate the content; (3) contact information for you, including your address, telephone number and email address; (4) a statement by you that you have a good faith belief that the content in the manner complained of is not authorized by the copyright owner, or its agent, or by the operation of any law; (5) a statement by you, signed under penalty of perjury, that the information in the notification is accurate and that you have the authority to enforce the copyrights that are claimed to be infringed; and (6) a physical or electronic signature of the copyright owner or a person authorized to act on the copyright owner’s behalf. Failure to include all of the above information may result in the delay of the processing of your complaint.
