
17221 Brittle LNPflugerville, TX 78660
Due to the health concerns created by Coronavirus we are offering personal 1-1 online video walkthough tours where possible.
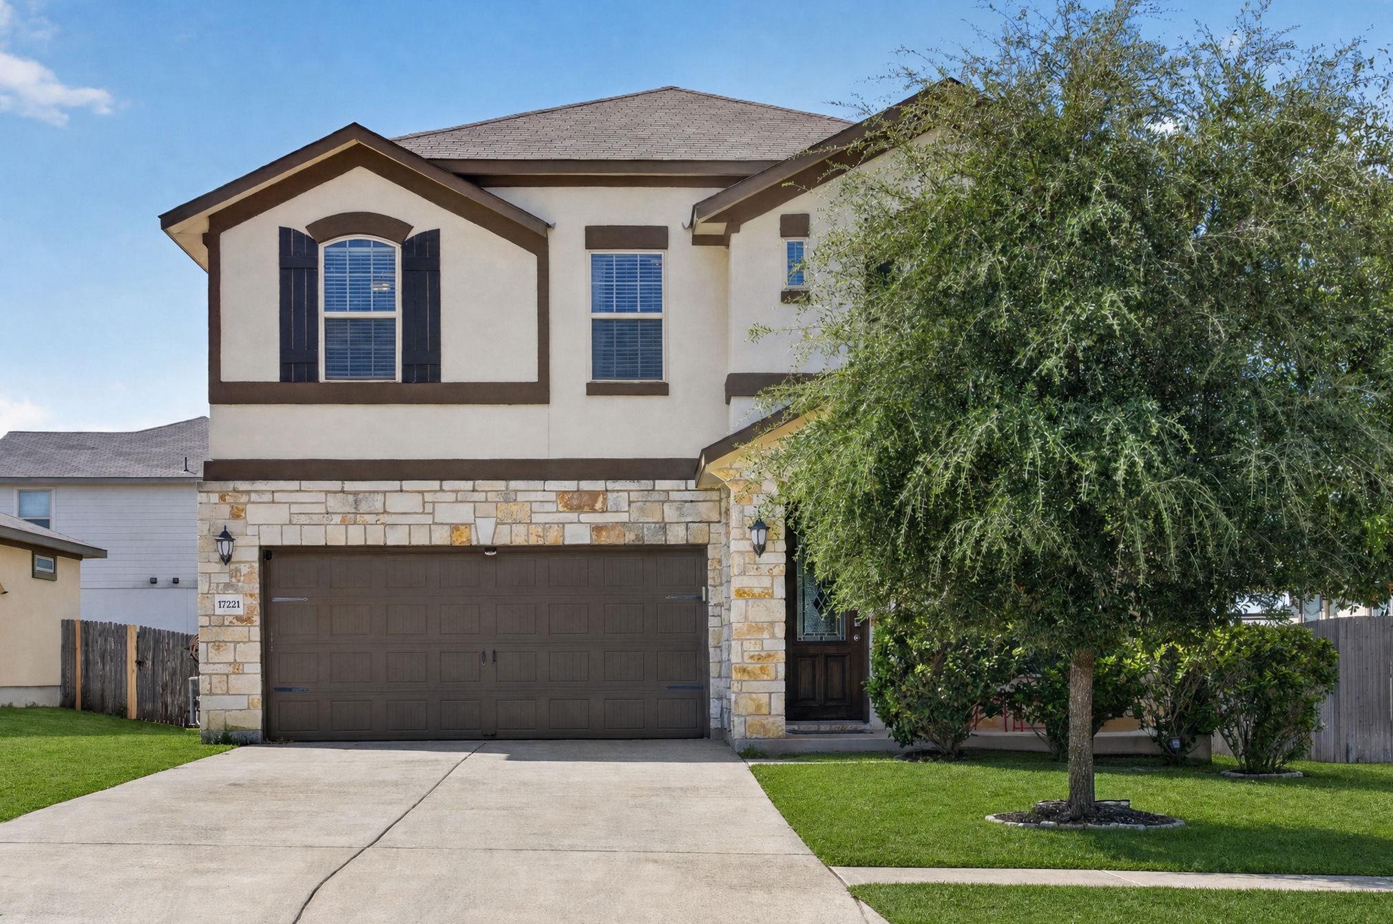
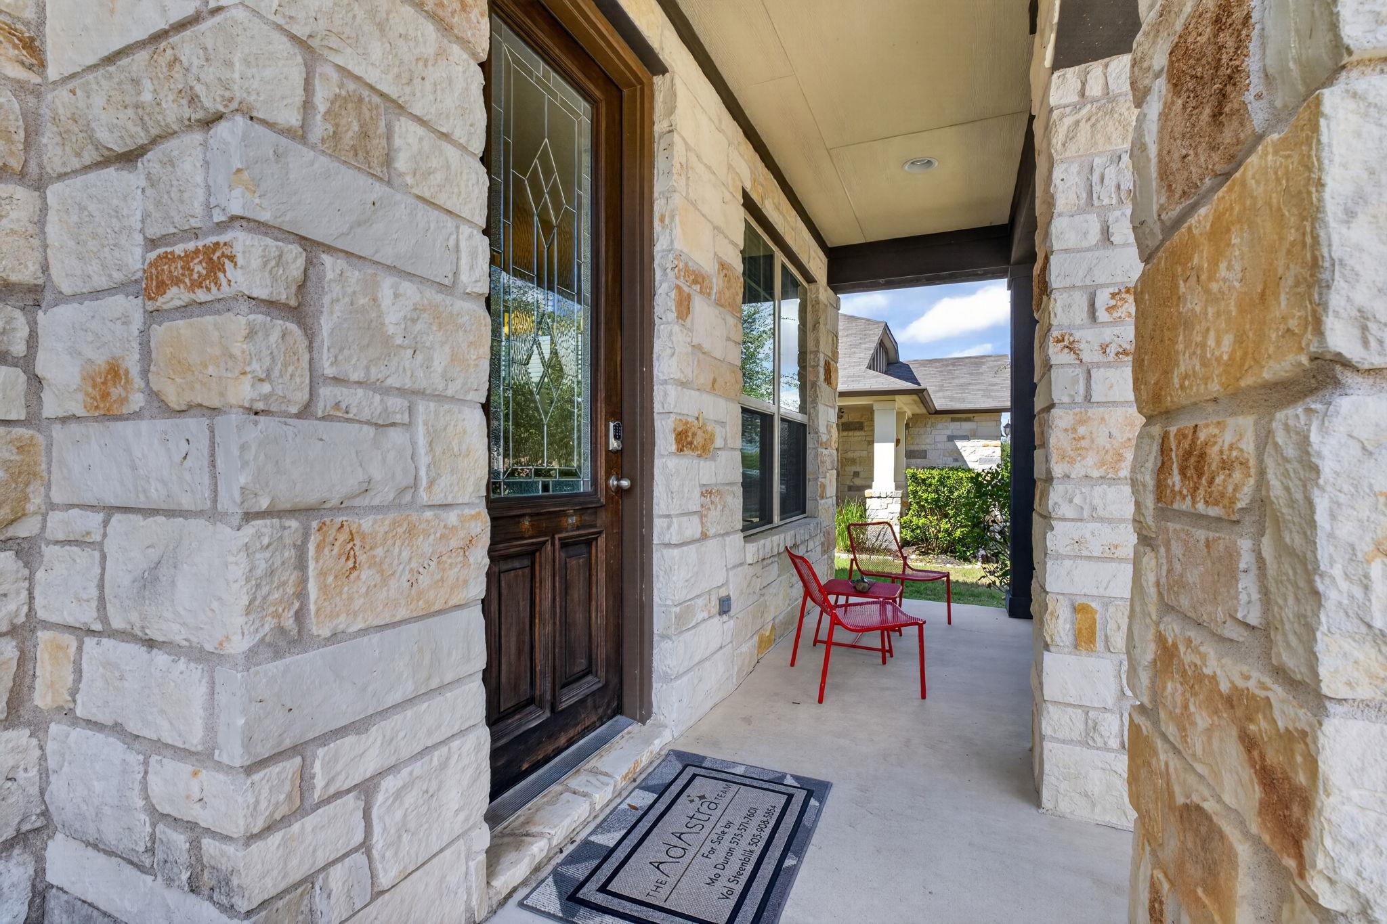

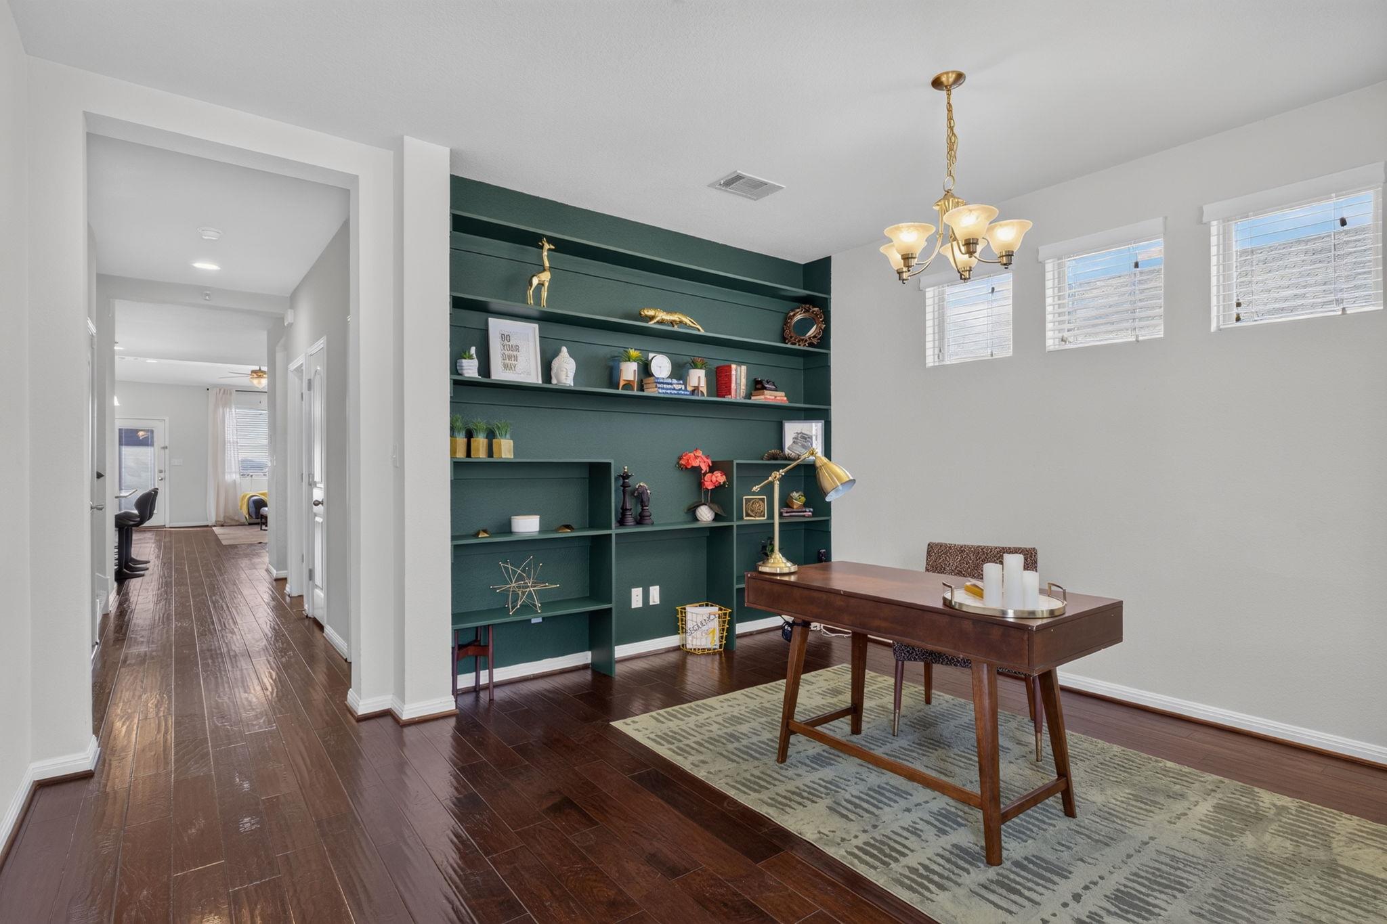
Sweater Weather, Holiday Movies & Your Next Home Sweet Home! Imagine cozy evenings and holiday movie marathons in your very own private theater! This Pflugerville gem offers space, comfort, and entertainment at an exceptional value. Location, Location, Location! Conveniently located in one of Pflugerville’s sought-after neighborhoods, enjoy easy access to parks, trails, major toll roads, and The Stone Hill Shopping Center, featuring everything from Home Depot to Nothing Bundt Cakes. Space to Live, Work & Entertain. With over 2,750+ SF of thoughtfully designed living space and a northeast-facing orientation, this home welcomes you with beautiful natural light throughout the day. Downstairs, discover a versatile flex room perfect for a home office, formal dining, or additional living space. The open-concept kitchen, eat-in dining area, and living room create an inviting space for everyday living and entertaining. Soaring ceilings add to the spacious feel, while the main-level primary suite offers a relaxing retreat with a large walk-in shower featuring a built-in bench and an oversized walk-in closet. A half bath and dedicated laundry room complete the first floor. Your Entertainment Headquarters! Upstairs features three additional bedrooms, two full bathrooms, a spacious loft, and a private movie theater room! One bedroom includes its own private bath, ideal for guests or multigenerational living. Enjoy well-maintained home systems, a water heater replaced in 2024, and a water softener system. An Added Incentive! Our preferred lender is offering an additional 1% contribution toward a mortgage rate buy-down for eligible buyers. Ask for details and terms. From cozy movie nights to hosting friends and family, this home brings it all together. Schedule your private tour today! Buyer/Buyer's Agent to independently verify all information, including square footage, lot size, taxes, schools, and restrictions. Photos may include digital staging or color enhancement.
| 2 weeks ago | Listing first seen on site | |
| 2 weeks ago | Listing updated with changes from the MLS |

All information provided is deemed reliable but is not guaranteed and should be independently verified. Listings courtesy of ACTRIS as distributed by MLS GRID. The Austin Board of REALTORS®, ACTRIS and their affiliates provide the MLS and all content therein "AS IS" and without any warranty, express or implied.
Last checked - 2026-10-30 05:16 AM CDT
REQUIRED DMCA NOTICE Member Participant’s IDX site must comply with The Digital Millennium Copyright Act of 1998 by including appropriate notification instructions to users. A Vendor or Member Participant that receives a DMCA notice of infringement must immediately (no later than 24 hours after receipt) notify MLS GRID at [email protected]. A Member Participant’s IDX site must include the conspicuous display of the following two paragraphs: The Digital Millennium Copyright Act of 1998, 17 U.S.C. § 512 (the “DMCA”) provides recourse for copyright owners who believe that material appearing on the Internet infringes their rights under U.S. copyright law. If you believe in good faith that any content or material made available in connection with our website or services infringes your copyright, you (or your agent) may send us a notice requesting that the content or material be removed, or access to it blocked. Notices must be sent in writing by email to [email protected]. “The DMCA requires that your notice of alleged copyright infringement include the following information: (1) description of the copyrighted work that is the subject of claimed infringement; (2) description of the alleged infringing content and information sufficient to permit us to locate the content; (3) contact information for you, including your address, telephone number and email address; (4) a statement by you that you have a good faith belief that the content in the manner complained of is not authorized by the copyright owner, or its agent, or by the operation of any law; (5) a statement by you, signed under penalty of perjury, that the information in the notification is accurate and that you have the authority to enforce the copyrights that are claimed to be infringed; and (6) a physical or electronic signature of the copyright owner or a person authorized to act on the copyright owner’s behalf. Failure to include all of the above information may result in the delay of the processing of your complaint.
