
808 Canyon Springs DRCedar Park, TX 78613
Due to the health concerns created by Coronavirus we are offering personal 1-1 online video walkthough tours where possible.
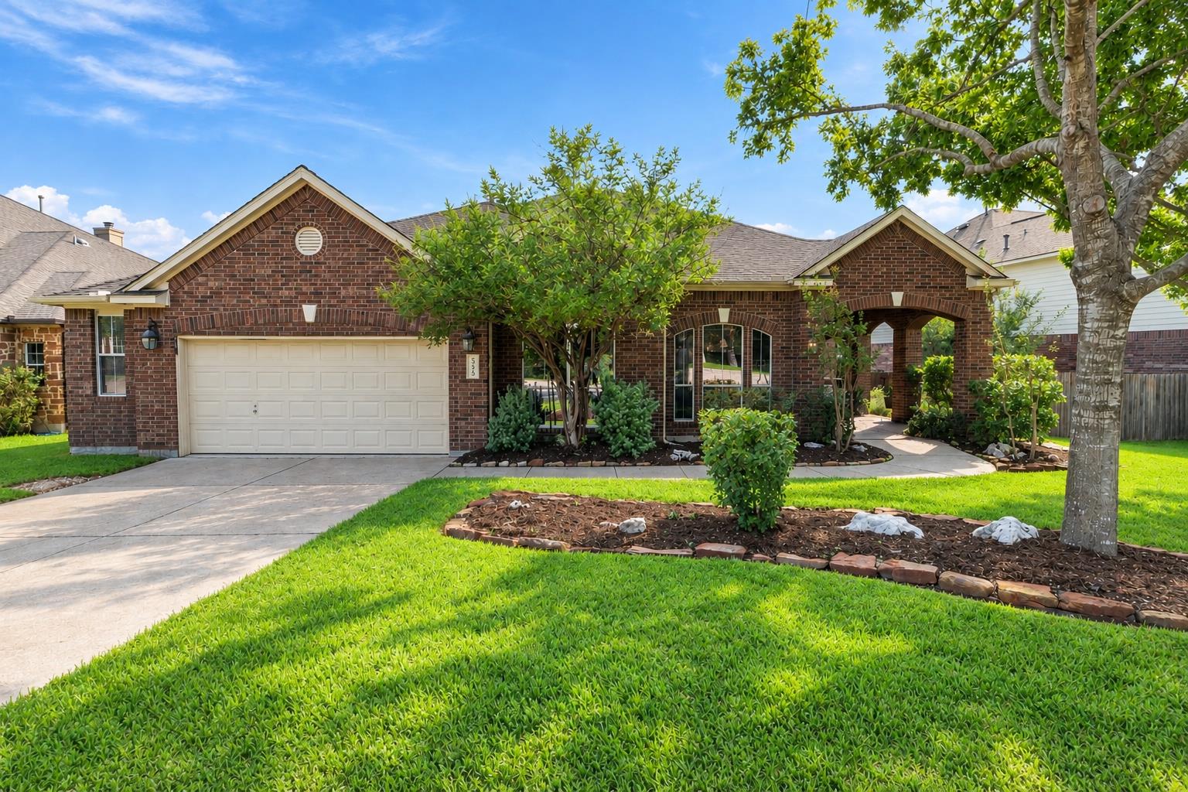
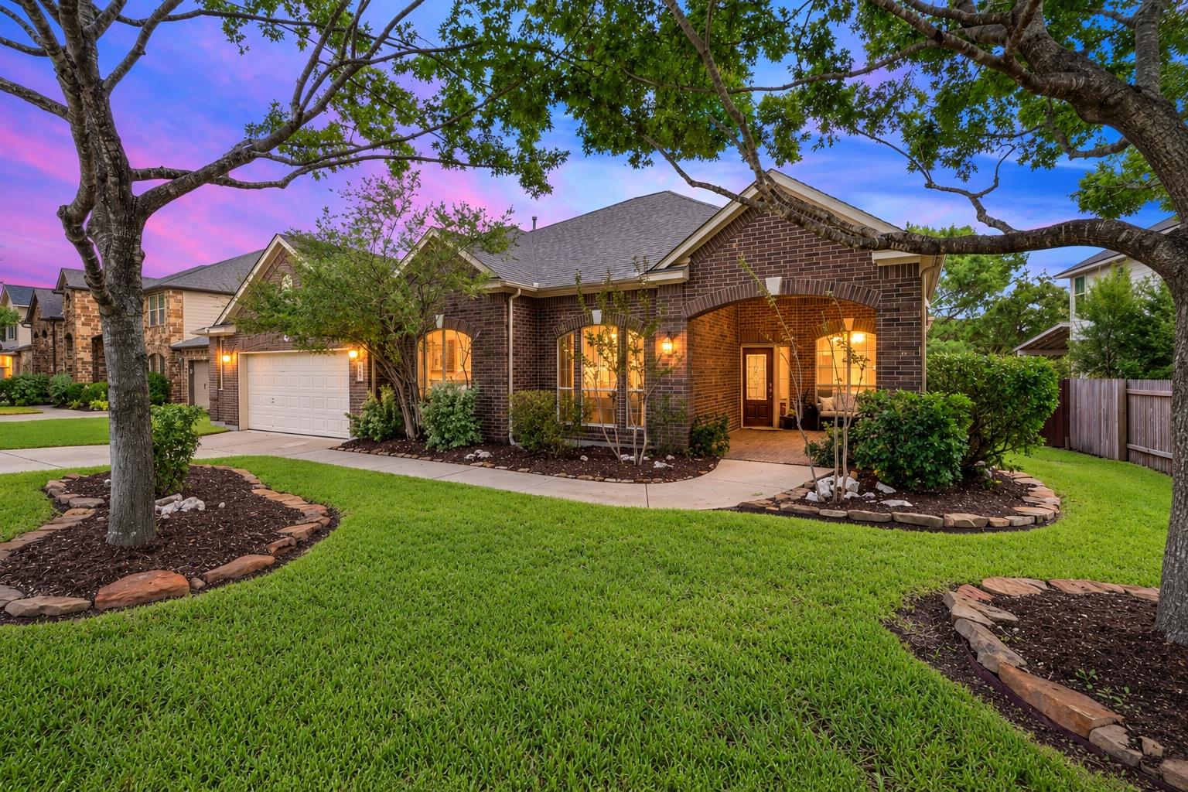
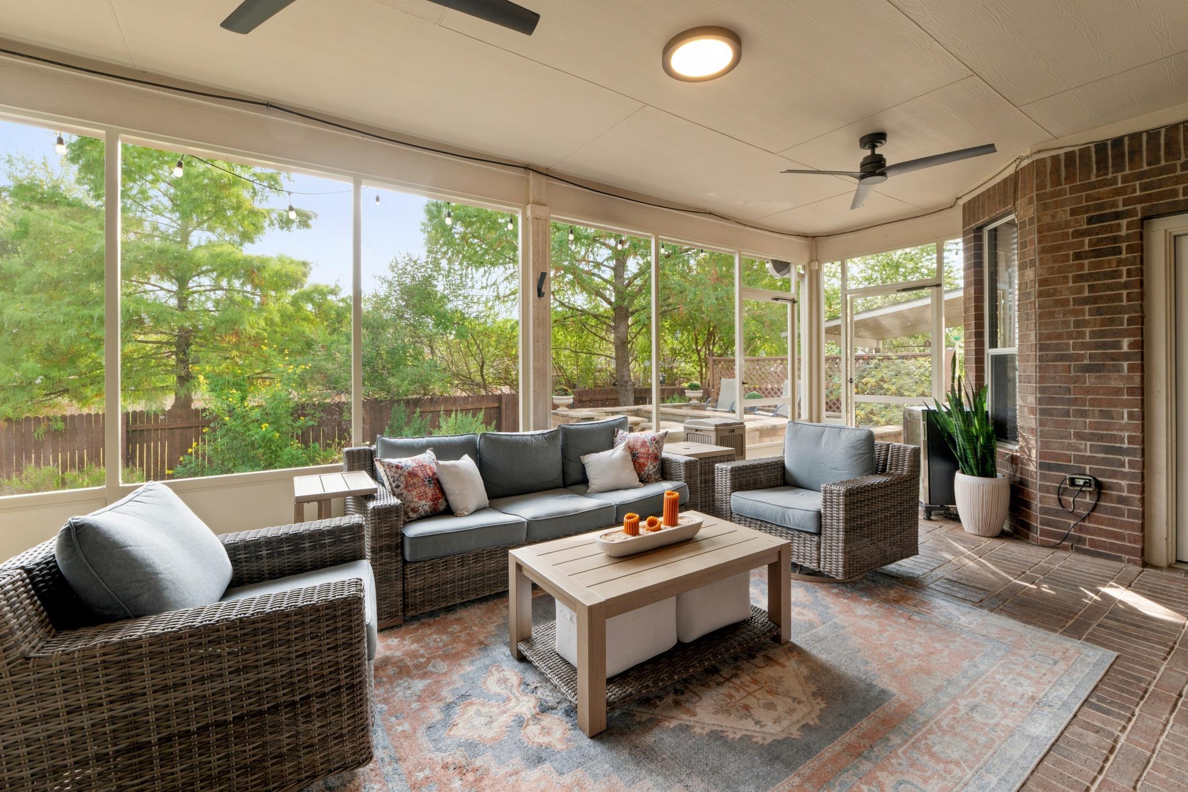
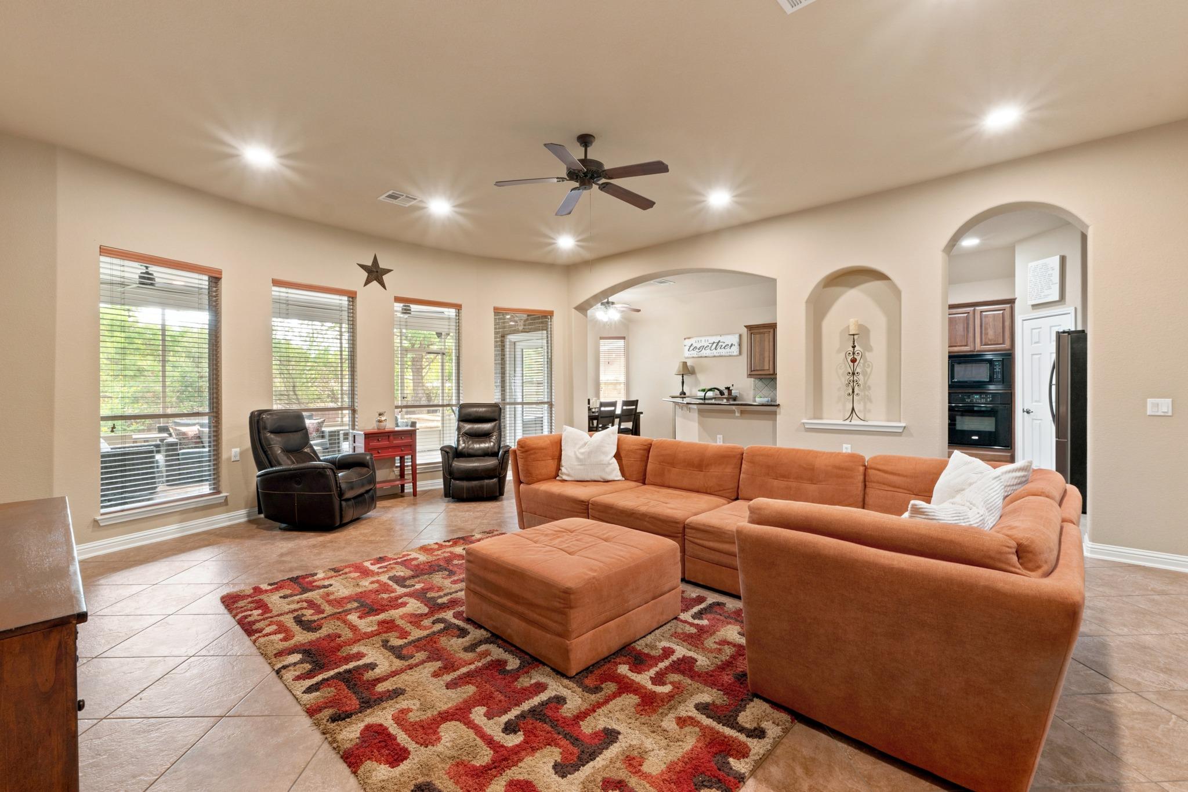
Welcome home to 808 Canyon Springs Dr, a beautiful single-story Standard Pacific home tucked into Cedar Park’s Cypress Canyon neighborhood. Linger a moment on the large, open front porch; the perfect spot to wave to neighbors or enjoy quiet evenings. Step through the inviting foyer and feel the space open up around you, with high ceilings, recessed lighting, and an expansive home of easy, light-filled living. Mornings start in the kitchen, where granite countertops, gas cooking, built-in appliances, and abundant cabinetry give room to whip up your favorite breakfast. Two living areas let everyone spread out, and the second doubles beautifully as a formal dining room for dinners with friends and holiday gatherings. A double-sized secondary bedroom offers room to dream, whether as a private suite for multi-generational living, or a bedroom with a home office, craft or hobby studio, or a play area. A fourth space is ready to be whatever you need, whether that's a bright, quiet office where you can focus and create or a welcoming retreat for guests. Thoughtful accessibility features, including wide doorways, a roll-in shower, and additional modifications, make moving through the home easy and comfortable for everyone. Step outside and let the backyard work its magic. Sip your coffee or tea on the screened-in porch (2026) as the morning light filters through mature trees. Spend summer afternoons in the custom gunite pool, then unwind in the hot tub, surrounded by custom-cut flagstone, established landscaping, and the privacy of a new fence. The big projects are already behind you, so your weekends can be spent enjoying your home instead of working on it: a 2023 roof, a complete 2025 HVAC replacement (A/C, furnace, and compressor), a 2025 guest bath remodel, a new variable-speed pool pump, LVP flooring in the bedrooms and closets, and fresh paint throughout the bedrooms and primary bath. In this home, everyday life feels like a getaway. You’re going to love it!
| a week ago | Listing first seen on site | |
| a week ago | Listing updated with changes from the MLS® |

All information provided is deemed reliable but is not guaranteed and should be independently verified. Listings courtesy of ACTRIS as distributed by MLS GRID. The Austin Board of REALTORS®, ACTRIS and their affiliates provide the MLS and all content therein "AS IS" and without any warranty, express or implied.
Last checked - 2026-10-09 08:18 PM CDT
REQUIRED DMCA NOTICE Member Participant’s IDX site must comply with The Digital Millennium Copyright Act of 1998 by including appropriate notification instructions to users. A Vendor or Member Participant that receives a DMCA notice of infringement must immediately (no later than 24 hours after receipt) notify MLS GRID at [email protected]. A Member Participant’s IDX site must include the conspicuous display of the following two paragraphs: The Digital Millennium Copyright Act of 1998, 17 U.S.C. § 512 (the “DMCA”) provides recourse for copyright owners who believe that material appearing on the Internet infringes their rights under U.S. copyright law. If you believe in good faith that any content or material made available in connection with our website or services infringes your copyright, you (or your agent) may send us a notice requesting that the content or material be removed, or access to it blocked. Notices must be sent in writing by email to [email protected]. “The DMCA requires that your notice of alleged copyright infringement include the following information: (1) description of the copyrighted work that is the subject of claimed infringement; (2) description of the alleged infringing content and information sufficient to permit us to locate the content; (3) contact information for you, including your address, telephone number and email address; (4) a statement by you that you have a good faith belief that the content in the manner complained of is not authorized by the copyright owner, or its agent, or by the operation of any law; (5) a statement by you, signed under penalty of perjury, that the information in the notification is accurate and that you have the authority to enforce the copyrights that are claimed to be infringed; and (6) a physical or electronic signature of the copyright owner or a person authorized to act on the copyright owner’s behalf. Failure to include all of the above information may result in the delay of the processing of your complaint.
