Save
Ask
Tour
Hide
Share
$599,000
46 Days On Site

217 Sailors RUN
Lakeway, TX 78734

For Sale|Single Family Residence|Active
4
Beds
3
Total Baths
2
Full Baths
1
Partial Bath
2,479
SqFt
$242
/SqFt
1994
Built
Subdivision:
Lohmans Crossing Estates Sec 5
County:
Travis

Due to the health concerns created by Coronavirus we are offering personal 1-1 online video walkthough tours where possible.
Call Now: 512-686-5486
Is this the listing for you? We can help make it yours.
512-686-5486
217 Sailors RUN217 Sailors RUN217 Sailors RUN217 Sailors RUN
Save
Ask
Tour
Hide
Share

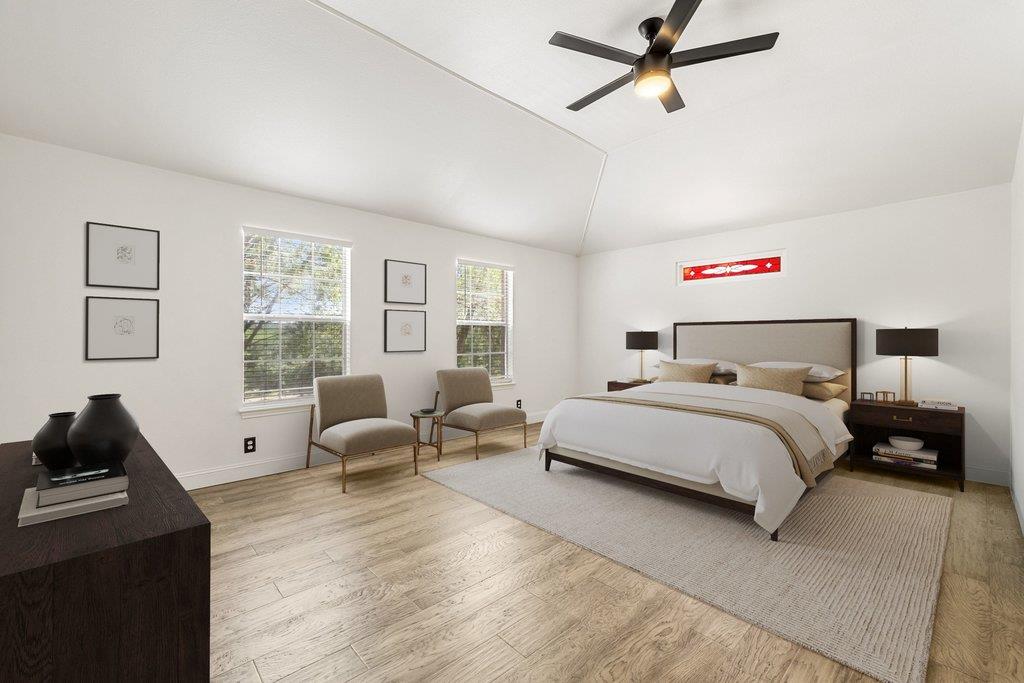
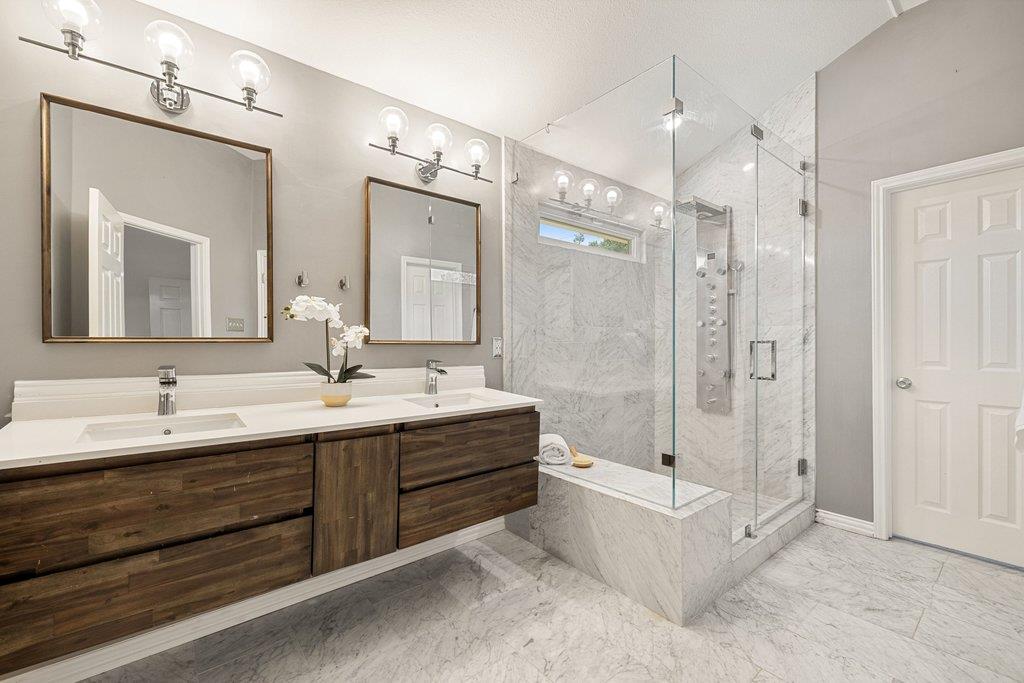
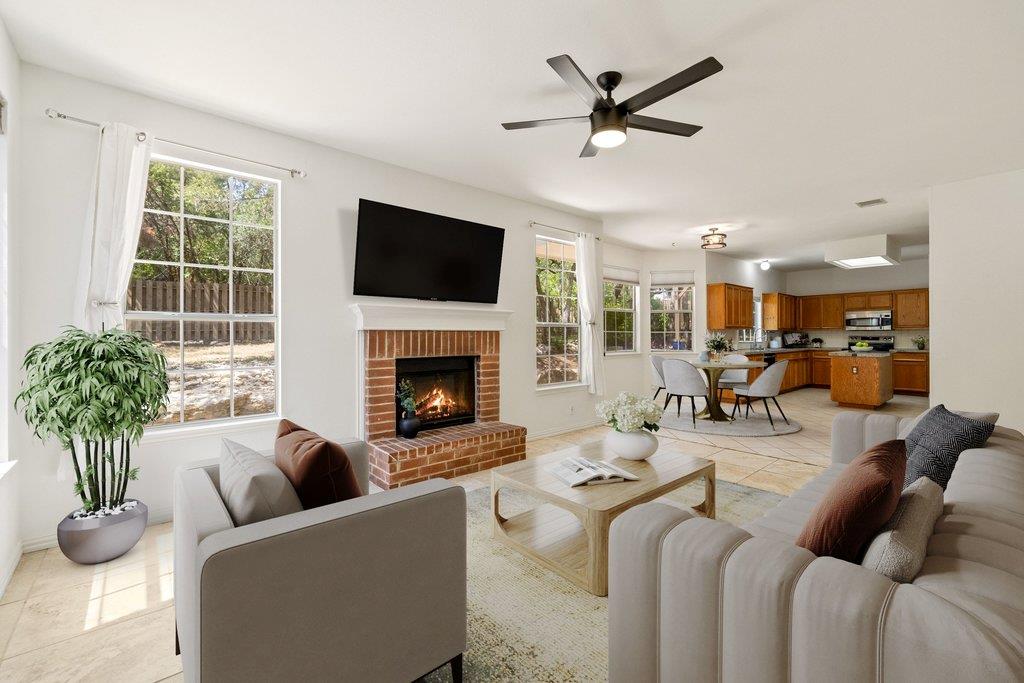
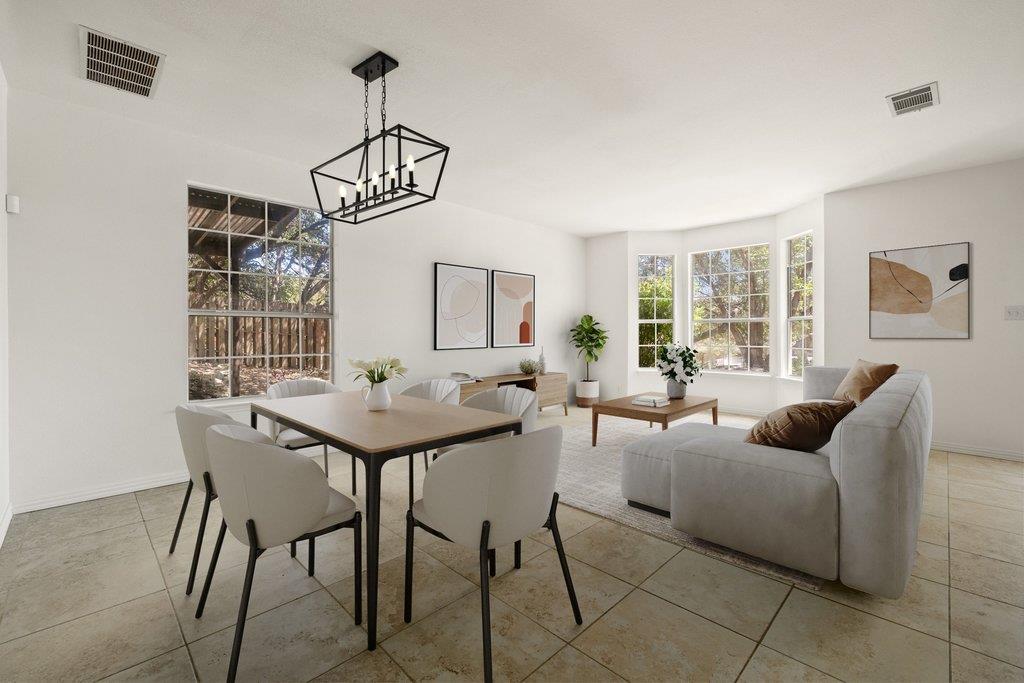
Lakeway living gets especially good at the end of this quiet cul-de-sac in Lohmans Crossing Estates, one of Lake Travis’ most desirable, well-established communities. Set on a generous .37-acre lot shaded by mature trees and native landscaping, this two-story home offers the space, privacy and laid-back lake lifestyle that make this neighborhood so desirable. Inside, the main level opens to a flexible living and dining space with wide-cut tile flooring, fresh neutral paint, bay windows and a modern chandelier. Beyond it, the sun-filled kitchen and family room are wrapped in windows overlooking the park-like backyard. The kitchen features granite countertops and stainless appliances, while the family room centers around a striking red-brick fireplace. Upstairs, four generously sized bedrooms give everyone room to spread out. The primary suite features soaring ceilings and a fully renovated ensuite with a deluxe walk-in shower and premium shower head system. Three additional bedrooms can flex for guests, work-from-home space, hobbies or media. A second full bath and laundry room complete the upper level, while a powder room and under-stair storage add convenience downstairs. Out back, the .37-acre setting comes into its own with al fresco and covered patios, hot tub, mature gardens, rock retaining walls and shady tree groves made for slow afternoons and hammock lounging. Residents enjoy quick access to the Hamilton Greenbelt and Lakeway City Park. Add Lake Travis ISD schools, nearby golf, shopping and dining along 620, plus the Hill Country Galleria just minutes away, and the everyday lifestyle is hard to beat. This is Lakeway living at its best: a peaceful cul-de-sac setting, room to spread out, and an easy connection to the lake lifestyle that makes Lohmans Crossing Estates so special.

Save
Ask
Tour
Hide
Share
Listing Snapshot
Price 
$599,000
Days On Site 
46 Days
Bedrooms 
4
Inside Area (SqFt) 
2,479 sqft
Total Baths 
3
Full Baths 
2
Partial Baths 
1
Lot Size 
0.365 Acres
Year Built 
1994
MLS® Number 
3433533
Status 
Active
Property Tax 
$9,435.79
HOA/Condo/Coop Fees 
N/A
Sq Ft Source 
Public Records
Friends & Family
Recent Activity
2 weeks agoPrice changed to $599,000
2 weeks agoListing updated with changes from the MLS®
2 months agoListing first seen on site
General Features
Acres 
0.365
Attached Garage 
Yes
Direction Faces 
Southeast
Disclosures 
M U D, Seller Disclosure
Foundation 
Slab
Garage 
Yes
Garage Spaces 
2
Levels 
Two
Parking 
AttachedDrivewayGarageGarage Door OpenerGarage Faces Side
Parking Spaces 
4
Property Sub Type 
Single Family Residence
Security 
PrewiredSecurity SystemSmoke Detector(s)
Special Circumstances 
Standard
Utilities 
Cable AvailableElectricity ConnectedSewer ConnectedWater Connected
Interior Features
Appliances 
DishwasherDisposalDryerElectric RangeExhaust FanMicrowaveElectric OvenPlumbed For Ice MakerRefrigeratorStainless Steel Appliance(s)WasherElectric Water Heater
Cooling 
Ceiling Fan(s)Central Air
Fireplace 
Yes
Fireplace Features 
Living RoomWood Burning
Fireplaces 
1
Flooring 
TileVinyl
Heating 
Exhaust FanCentral
Interior 
Ceiling Fan(s)ChandelierGranite CountersDouble VanityEat-in KitchenEntrance FoyerKitchen IslandOpen FloorplanPantryStorageWalk-In Closet(s)High Speed Internet
Laundry Features 
Laundry RoomInsideUpper Level
Spa 
Yes
Window Features 
ScreensWindow Treatments
Bathroom 
Level - SecondFeatures - See RemarksDescription - The full secondary bathroom comes with an updated vanity with raised bowl sink and a shower/tub combo
Bedroom 
Level - SecondFeatures - Ceiling Fan(s), See RemarksDescription - Three spacious secondary bedrooms all with ceiling fans and one with a timeless wainscoting accent wall
Dining Room 
Level - MainFeatures - Chandelier, High Ceilings, See RemarksDescription - Formal dining opens off the entry foyer, seamlessly flowing into the formal living area with direct access to the kitchen and a chic modern chandelier
Family Room 
Level - MainFeatures - Ceiling Fan(s), High Ceilings, See RemarksDescription - The family room overlooks the backyard, centering around a striking fireplace framed in brick, and featuring refreshing tile flooring, a modern LED ceiling fan, and incredible natural light; The family room opens to the kitchen and breakfast area providing for seamless connectivity
Kitchen 
Level - MainFeatures - Granite Counters, Eat-in Kitchen, High Ceilings, PantryDescription - Bright and spacious kitchen with a sunny dining area overlooking the backyard; The kitchen comes updated with granite countertops and stainless steel appliances with room leftover for you to customize the cabinetry and backsplash to your ideal preferences; Abundant cabinetry storage and counter space including a center prep island, plus a corner pantry; All appliances convey
Laundry 
Level - SecondFeatures - See RemarksDescription - In home laundry room upstairs with convenient access to all four bedrooms
Living Room 
Level - MainFeatures - High Ceilings, See RemarksDescription - Open concept formal living and dining opens off the entry foyer; Featuring beautiful bay windows overlooking the front yard along with soft neutral white paint and refreshing wide cut tile flooring
Primary Bathroom 
Level - SecondFeatures - Double Vanity, High Ceilings, Recessed Lighting, See Remarks, Walk-In Closet(s)Description - Luxury primary ensuite bathroom fully renovated with gorgeous contemporary finishes including a floating dual vanity, timeless finishes and hardware, designer tile flooring, and a deluxe walk-in shower with frameless glass, tile surround, bench seating, and a premium spa shower head system
Primary Bedroom 
Level - SecondFeatures - Ceiling Fan(s), High Ceilings, See RemarksDescription - Gorgeous oversized and updated primary suite with soaring ceilings, a modern LED ceiling fan, and a stunning luxury upgraded ensuite bathroom with a walk-in closet
Save
Ask
Tour
Hide
Share
Exterior Features
Construction Details 
BrickHardiPlank Type
Exterior 
LightingPrivate Yard
Fencing 
Back YardFencedWood
Lot Features 
On Golf CourseBack YardCul-De-SacFront YardGentle SlopingInterior LotLandscapedNative PlantsNear Golf CoursePrivateSloped UpMany Trees
Other Structures 
None
Patio And Porch 
CoveredPatioPorch
Pool Features 
None
Roof 
CompositionShingle
Spa 
Yes
Spa Features 
Above Ground
View 
NeighborhoodTrees/Woods
Waterfront Features 
Lake Travis
Waterview 
NeighborhoodTrees/Woods
Windows/Doors 
ScreensWindow Treatments
Community Features
Community Features 
CurbsFishingGolfLakeParkPoolSidewalksTennis Court(s)
MLS Area 
LS
School District 
Lake Travis ISD
Horse Property 
None
Financing Terms Available 
CashConventional
Horse Allowed 
Yes
Schools
School District
Lake Travis ISD
Elementary School
Serene Hills
Middle School
Hudson Bend
High School
Lake Travis
Listing courtesy of Compass RE Texas, LLC [email protected]


All information provided is deemed reliable but is not guaranteed and should be independently verified. Listings courtesy of ACTRIS as distributed by MLS GRID. The Austin Board of REALTORS®, ACTRIS and their affiliates provide the MLS and all content therein "AS IS" and without any warranty, express or implied.
Last checked - 2026-10-12 10:06 PM CDT

REQUIRED DMCA NOTICE Member Participant’s IDX site must comply with The Digital Millennium Copyright Act of 1998 by including appropriate notification instructions to users. A Vendor or Member Participant that receives a DMCA notice of infringement must immediately (no later than 24 hours after receipt) notify MLS GRID at [email protected]. A Member Participant’s IDX site must include the conspicuous display of the following two paragraphs: The Digital Millennium Copyright Act of 1998, 17 U.S.C. § 512 (the “DMCA”) provides recourse for copyright owners who believe that material appearing on the Internet infringes their rights under U.S. copyright law. If you believe in good faith that any content or material made available in connection with our website or services infringes your copyright, you (or your agent) may send us a notice requesting that the content or material be removed, or access to it blocked. Notices must be sent in writing by email to [email protected]. “The DMCA requires that your notice of alleged copyright infringement include the following information: (1) description of the copyrighted work that is the subject of claimed infringement; (2) description of the alleged infringing content and information sufficient to permit us to locate the content; (3) contact information for you, including your address, telephone number and email address; (4) a statement by you that you have a good faith belief that the content in the manner complained of is not authorized by the copyright owner, or its agent, or by the operation of any law; (5) a statement by you, signed under penalty of perjury, that the information in the notification is accurate and that you have the authority to enforce the copyrights that are claimed to be infringed; and (6) a physical or electronic signature of the copyright owner or a person authorized to act on the copyright owner’s behalf. Failure to include all of the above information may result in the delay of the processing of your complaint.

Neighborhood & Commute
Source: Walkscore
Save
Ask
Tour
Hide
Share

Pin It on Pinterest