
1710 Big Bend DRCedar Park, TX 78613
Due to the health concerns created by Coronavirus we are offering personal 1-1 online video walkthough tours where possible.
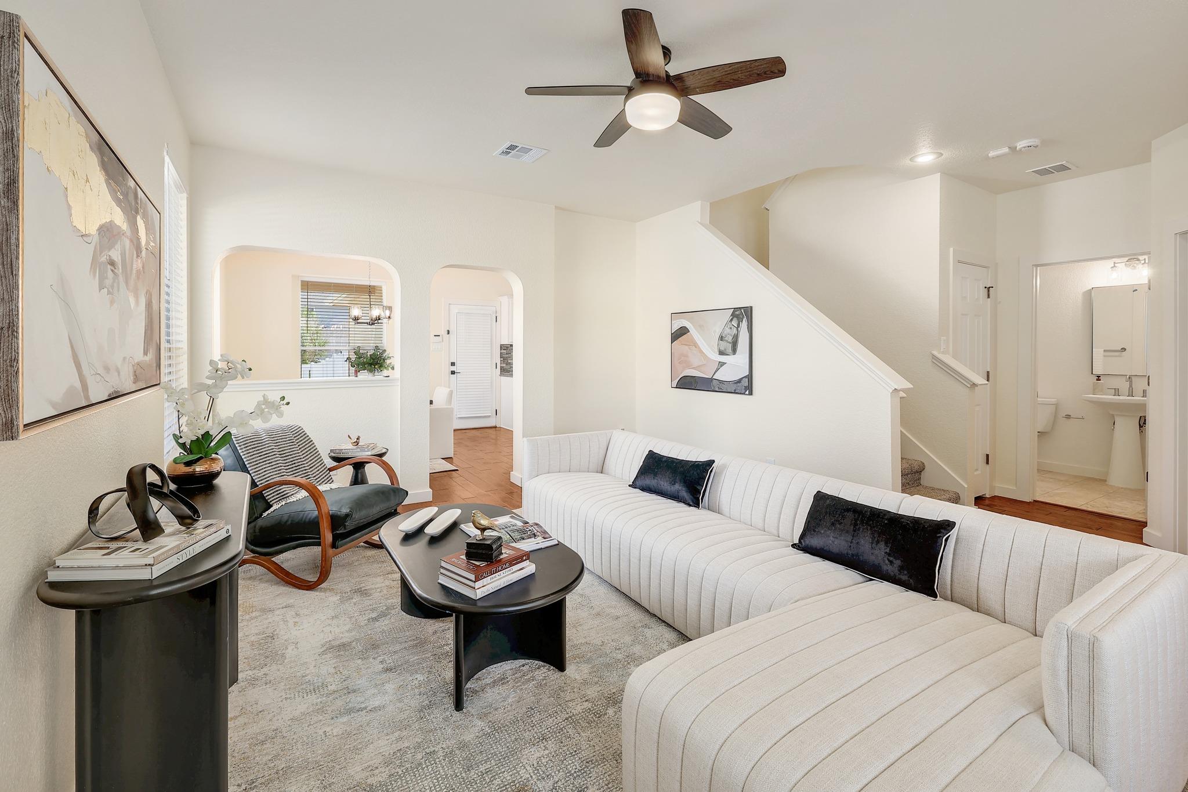
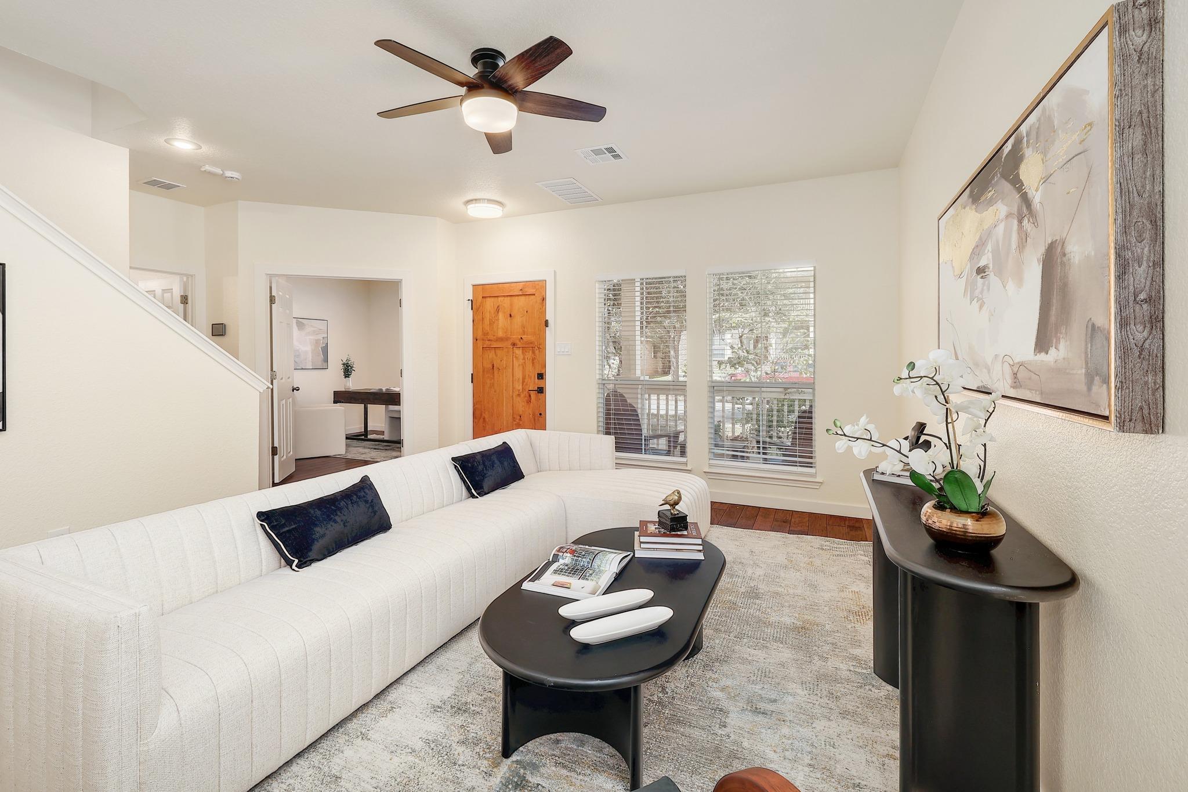
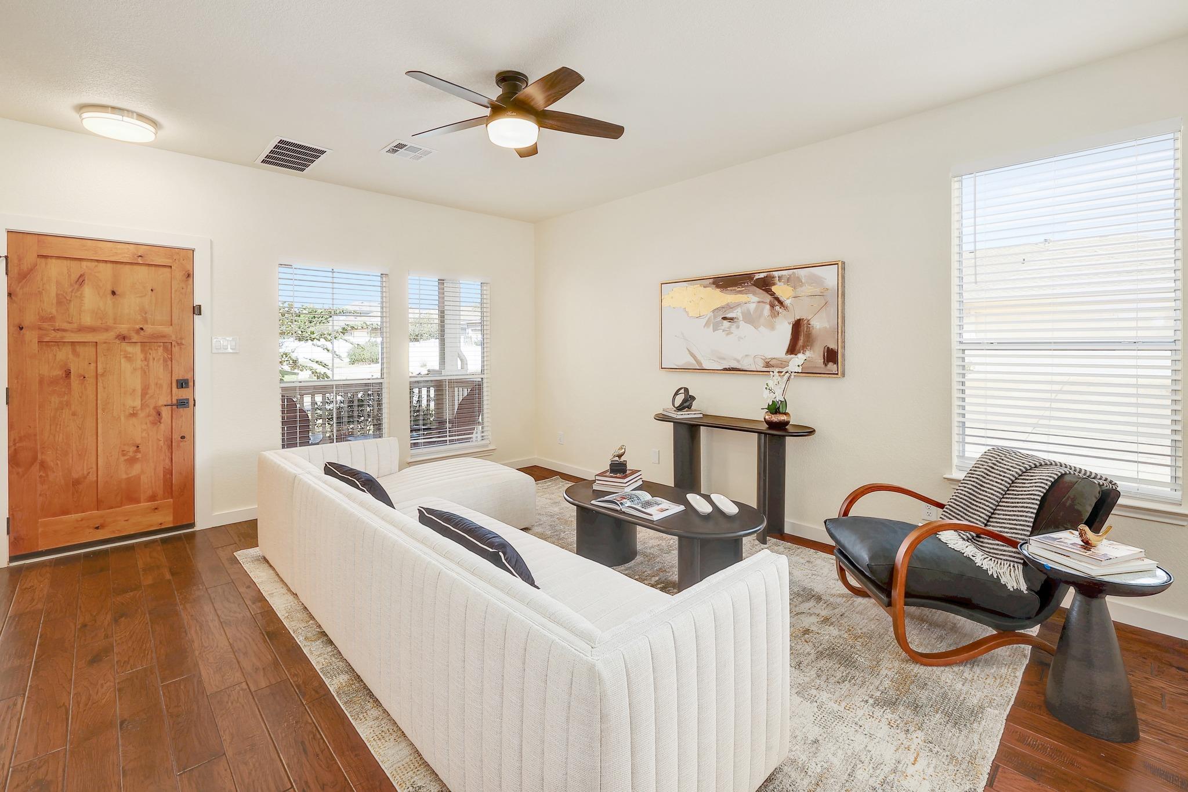
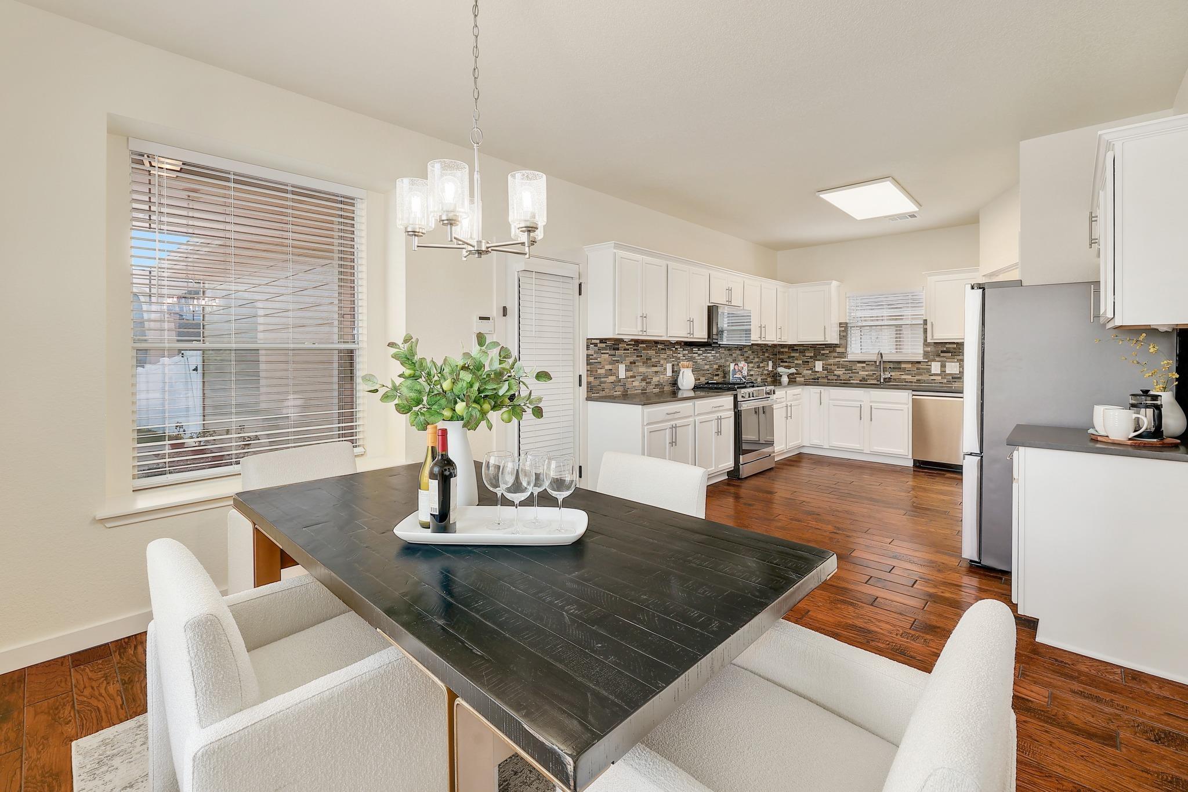
Welcome to the heart of Cedar Park Towncenter, where a connected lifestyle in a people-first community isn’t just a concept, it’s your everyday reality. Situated on a prominent corner lot, the property showcases undeniable curb appeal with a charming front porch that begs for slow morning coffee. Thanks to the rear-entry garage, the streetscape remains pristine and tree-lined, fostering a genuine community vibe where neighbors become family. Peace of mind comes standard, with a roof replaced in 2019, HVAC replacement 2020, and remodeled bathrooms. Inside, the one-owner home unfolds with effortless flow and meticulous upkeep. Rich hardwood floors guide you through the main level, connecting the living area to a bright kitchen featuring all new appliances (fridge, washer, and dryer convey.) The layout is as practical as it is stylish, offering a main-level guest bedroom and full bath, ideal for visitors or a tucked-away office. Upstairs, the floor plan serves as a smart retreat. The spacious primary privately occupies its own wing, complete with vaulted ceilings and a beautifully remodeled ensuite. Two additional bedrooms and a third remodeled full bath sit on the opposite side. The real magic, however, begins the moment you step outside. This is "Play-to-Plate" living at its finest, where premier recreation and urban convenience meet. Start your day with a workout at the 47,500SF Cedar Park Rec Center or a stroll through the nearby Sculpture Garden. When it’s time to pivot to errands or entertainment, you’re minutes from The Parke, Whole Foods, Costco, Target, and the new SCHEELS destination in Cedar Park. As the sun sets, the local lifestyle shines. Grab dinner at local favorites like Lupe Tortilla or Sushi Fever, catch a show at the H-E-B Center, or explore the trails of Brushy Creek Lake Park. This is a rare opportunity to find such seamless connectivity and unsurpassed walkability in the ever-growing greater Austin area. It’s time to live where the action is.
| 2 weeks ago | Listing first seen on site | |
| 2 weeks ago | Listing updated with changes from the MLS® |

All information provided is deemed reliable but is not guaranteed and should be independently verified. Listings courtesy of ACTRIS as distributed by MLS GRID. The Austin Board of REALTORS®, ACTRIS and their affiliates provide the MLS and all content therein "AS IS" and without any warranty, express or implied.
Last checked - 2026-10-09 07:27 PM CDT
REQUIRED DMCA NOTICE Member Participant’s IDX site must comply with The Digital Millennium Copyright Act of 1998 by including appropriate notification instructions to users. A Vendor or Member Participant that receives a DMCA notice of infringement must immediately (no later than 24 hours after receipt) notify MLS GRID at [email protected]. A Member Participant’s IDX site must include the conspicuous display of the following two paragraphs: The Digital Millennium Copyright Act of 1998, 17 U.S.C. § 512 (the “DMCA”) provides recourse for copyright owners who believe that material appearing on the Internet infringes their rights under U.S. copyright law. If you believe in good faith that any content or material made available in connection with our website or services infringes your copyright, you (or your agent) may send us a notice requesting that the content or material be removed, or access to it blocked. Notices must be sent in writing by email to [email protected]. “The DMCA requires that your notice of alleged copyright infringement include the following information: (1) description of the copyrighted work that is the subject of claimed infringement; (2) description of the alleged infringing content and information sufficient to permit us to locate the content; (3) contact information for you, including your address, telephone number and email address; (4) a statement by you that you have a good faith belief that the content in the manner complained of is not authorized by the copyright owner, or its agent, or by the operation of any law; (5) a statement by you, signed under penalty of perjury, that the information in the notification is accurate and that you have the authority to enforce the copyrights that are claimed to be infringed; and (6) a physical or electronic signature of the copyright owner or a person authorized to act on the copyright owner’s behalf. Failure to include all of the above information may result in the delay of the processing of your complaint.
