
21318 Byerly Turk DRPflugerville, TX 78660
Due to the health concerns created by Coronavirus we are offering personal 1-1 online video walkthough tours where possible.
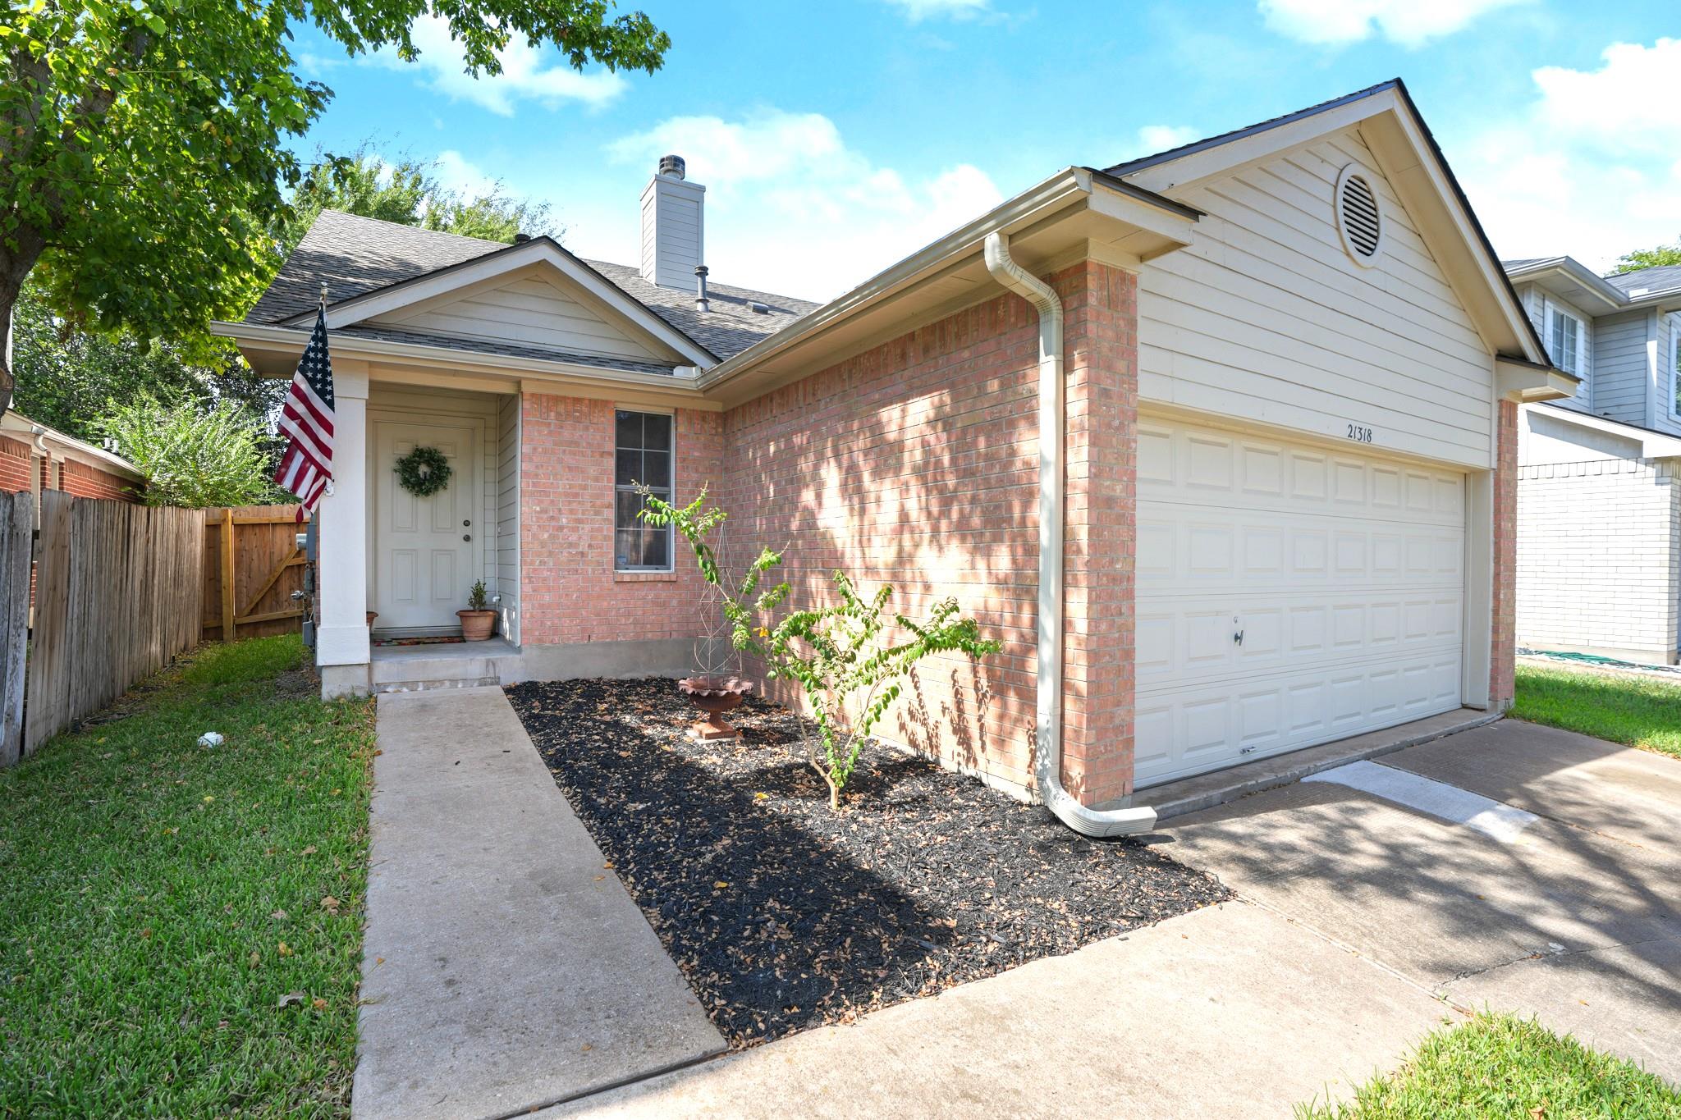
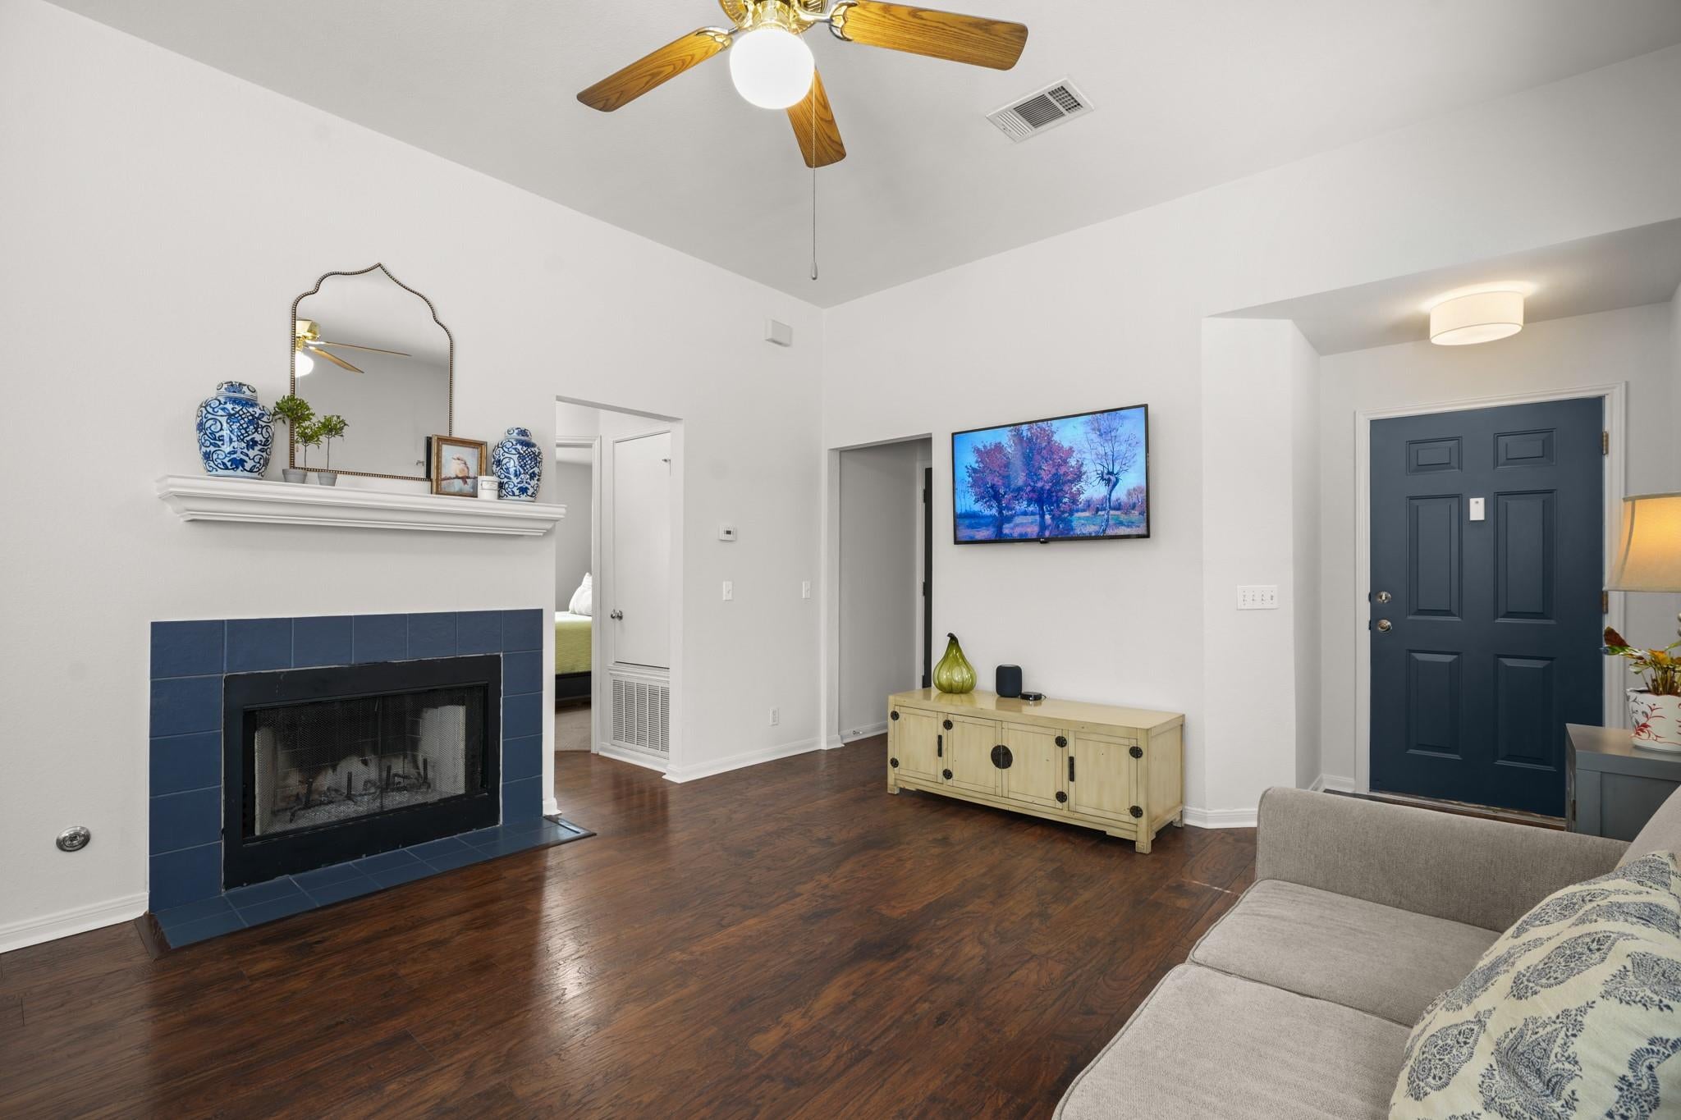


Welcome home to 21318 Byerly Turk Drive in the established Steeds Crossing neighborhood in Pflugerville. This original owner home has been thoughtfully updated throughout making this an amazing move-in ready property. The efficient single story floor plan features 3 bedrooms, 2 full baths, 2 dining areas, laundry room and a spacious kitchen. The family room offers options for multiple furniture placements and features a tiled surround fireplace. A cozy formal dining area is open to the family room. An entertainer's kitchen offers lots of counter space, updated stainless appliances & a breakfast bar while being open to the breakfast dining area. The roomy primary suite features an en suite bath with double vanity, soaking tub, separate shower and large walk-in closet. Two secondary bedrooms share the hall bath. Retreat into the private backyard and relax on the covered patio. The easy to maintain landscaping and large shade trees complete the feel of this awesome home. Recent updates included: Roof (2026), interior paint (2026), HVAC (2025), appliances (2024). Steeds Crossing offers playgrounds, community pool, sport court and easy access to major roadways leading to nearby shopping, restaurants, schools and golf courses. Lower HOA dues, Manville water utilities and city of Pflugerville tax rate combine to make this neighborhood a more affordable place to call home.
| 4 days ago | Status changed to Active Under Contract | |
| 4 days ago | Listing updated with changes from the MLS | |
| 2 weeks ago | Listing first seen on site |

All information provided is deemed reliable but is not guaranteed and should be independently verified. Listings courtesy of ACTRIS as distributed by MLS GRID. The Austin Board of REALTORS®, ACTRIS and their affiliates provide the MLS and all content therein "AS IS" and without any warranty, express or implied.
Last checked - 2026-10-31 06:06 AM CDT
REQUIRED DMCA NOTICE Member Participant’s IDX site must comply with The Digital Millennium Copyright Act of 1998 by including appropriate notification instructions to users. A Vendor or Member Participant that receives a DMCA notice of infringement must immediately (no later than 24 hours after receipt) notify MLS GRID at [email protected]. A Member Participant’s IDX site must include the conspicuous display of the following two paragraphs: The Digital Millennium Copyright Act of 1998, 17 U.S.C. § 512 (the “DMCA”) provides recourse for copyright owners who believe that material appearing on the Internet infringes their rights under U.S. copyright law. If you believe in good faith that any content or material made available in connection with our website or services infringes your copyright, you (or your agent) may send us a notice requesting that the content or material be removed, or access to it blocked. Notices must be sent in writing by email to [email protected]. “The DMCA requires that your notice of alleged copyright infringement include the following information: (1) description of the copyrighted work that is the subject of claimed infringement; (2) description of the alleged infringing content and information sufficient to permit us to locate the content; (3) contact information for you, including your address, telephone number and email address; (4) a statement by you that you have a good faith belief that the content in the manner complained of is not authorized by the copyright owner, or its agent, or by the operation of any law; (5) a statement by you, signed under penalty of perjury, that the information in the notification is accurate and that you have the authority to enforce the copyrights that are claimed to be infringed; and (6) a physical or electronic signature of the copyright owner or a person authorized to act on the copyright owner’s behalf. Failure to include all of the above information may result in the delay of the processing of your complaint.
